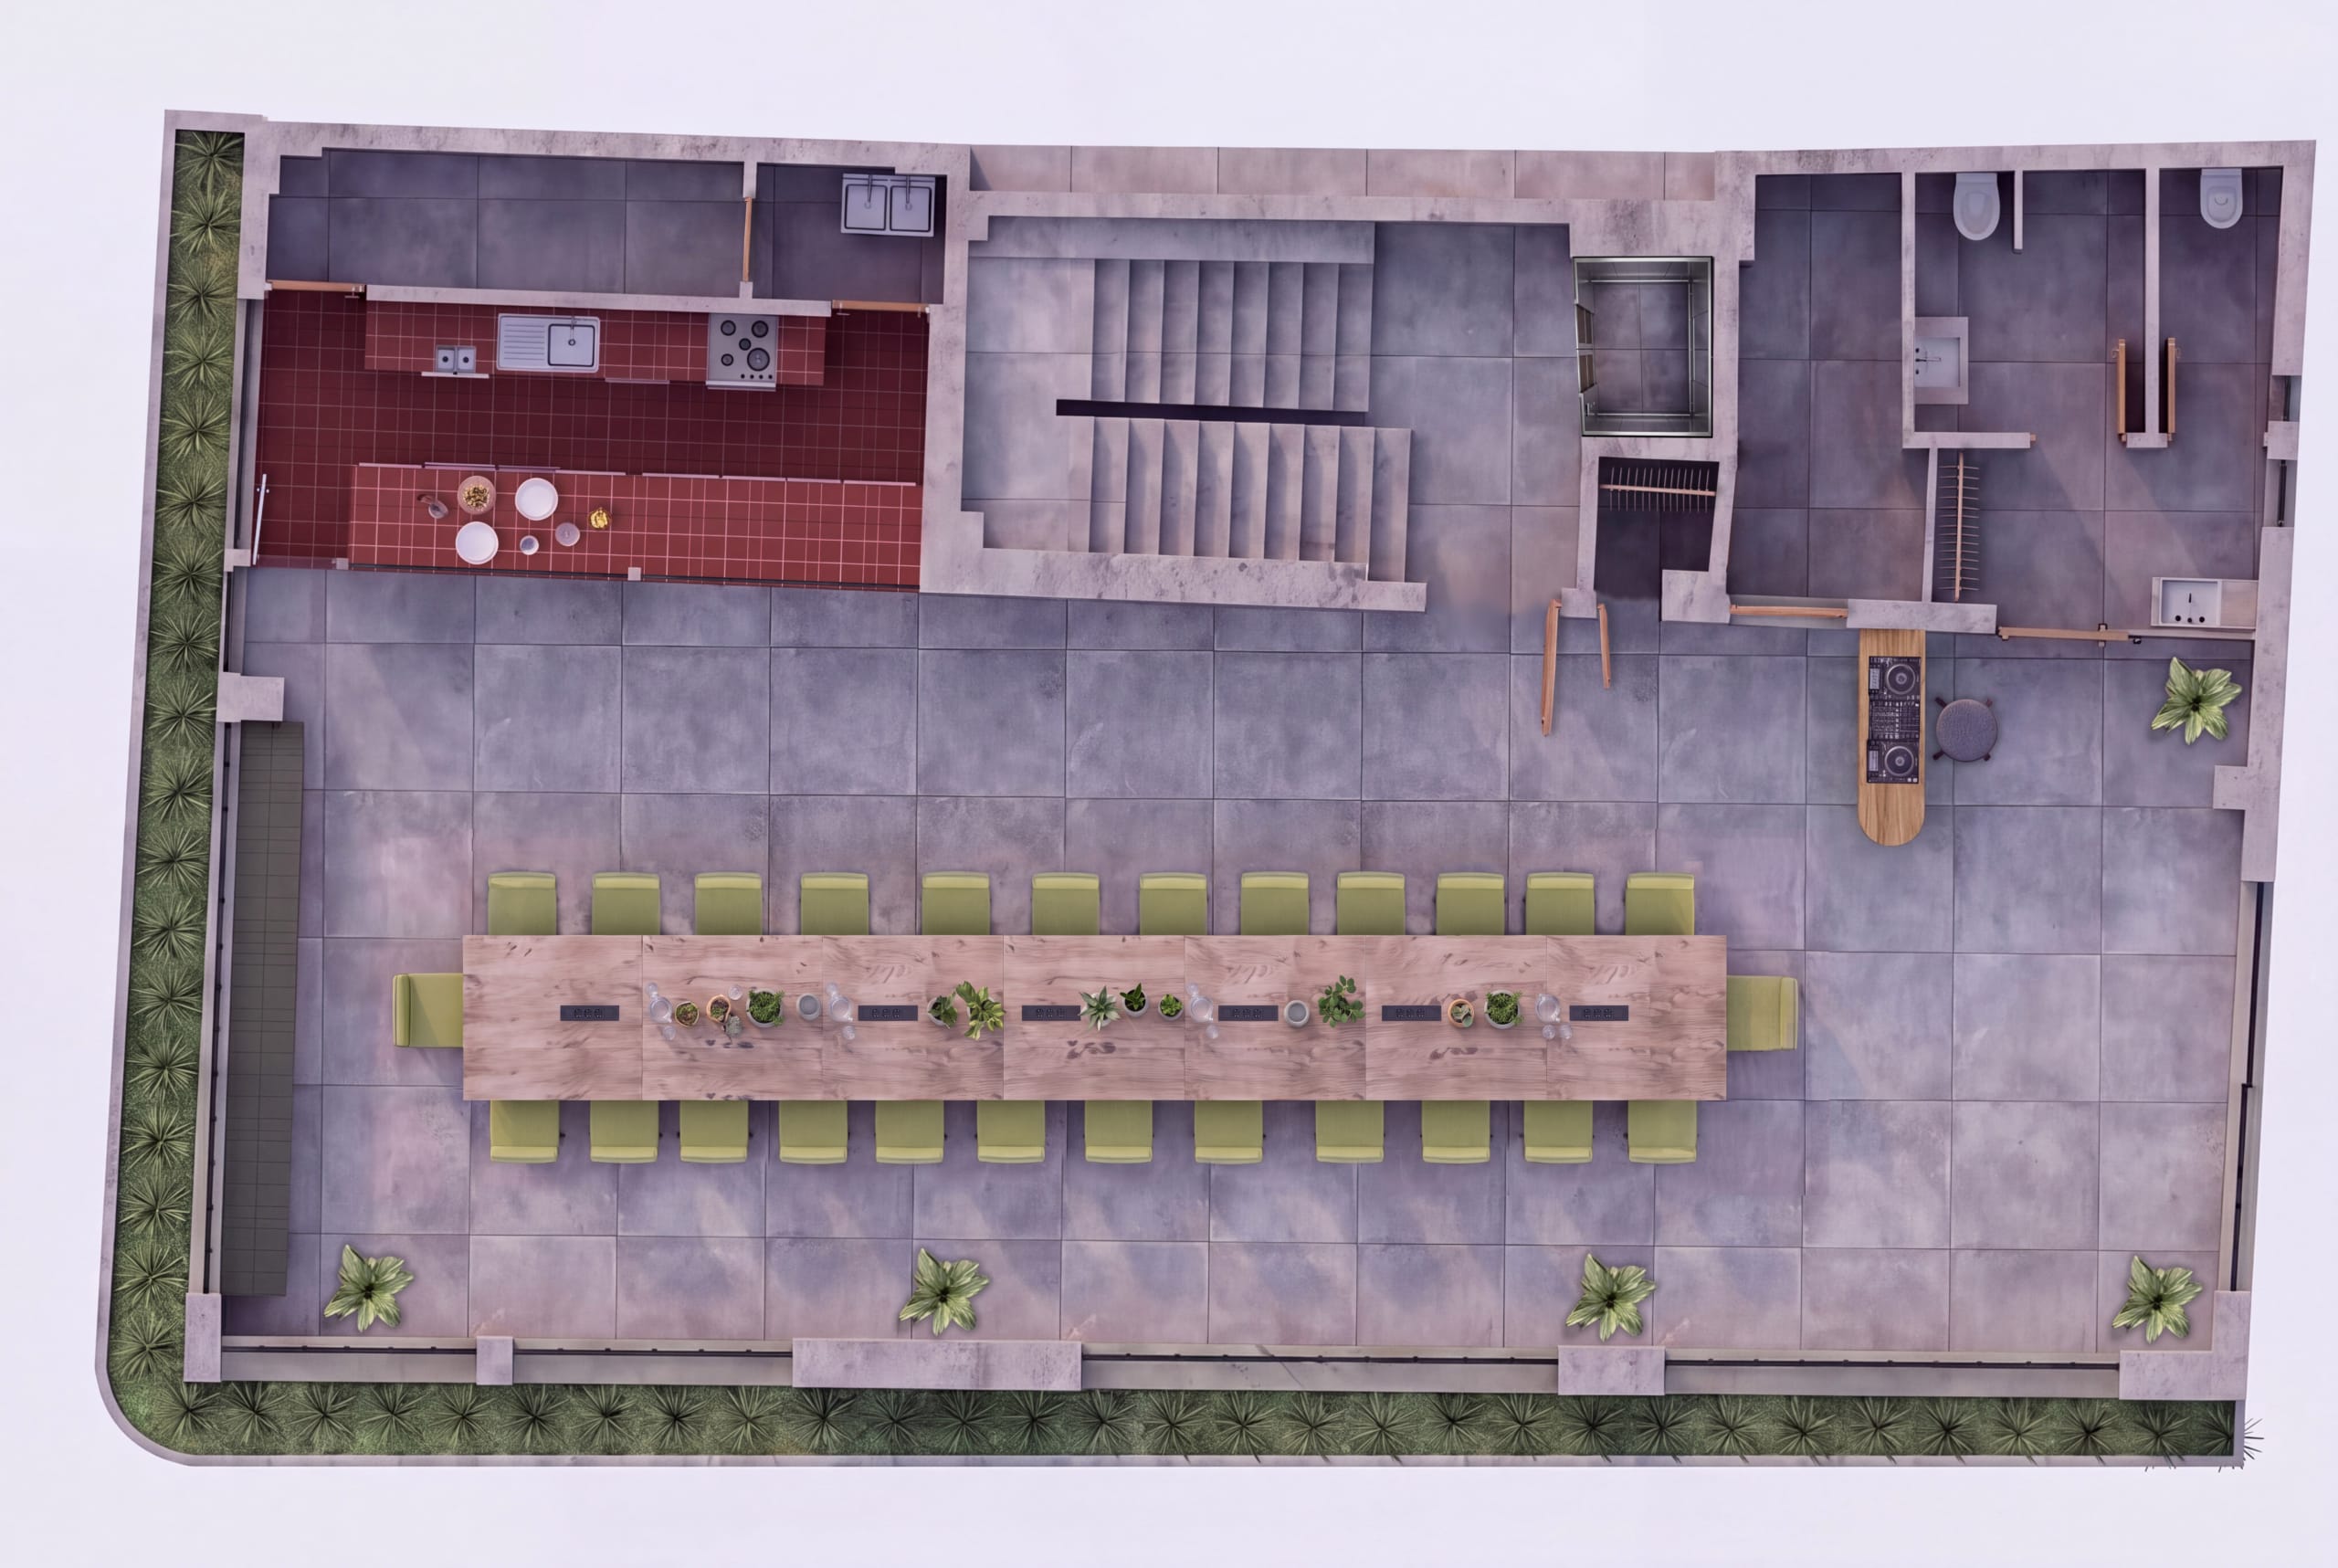
Studio,
[Psychiko]
Classroom
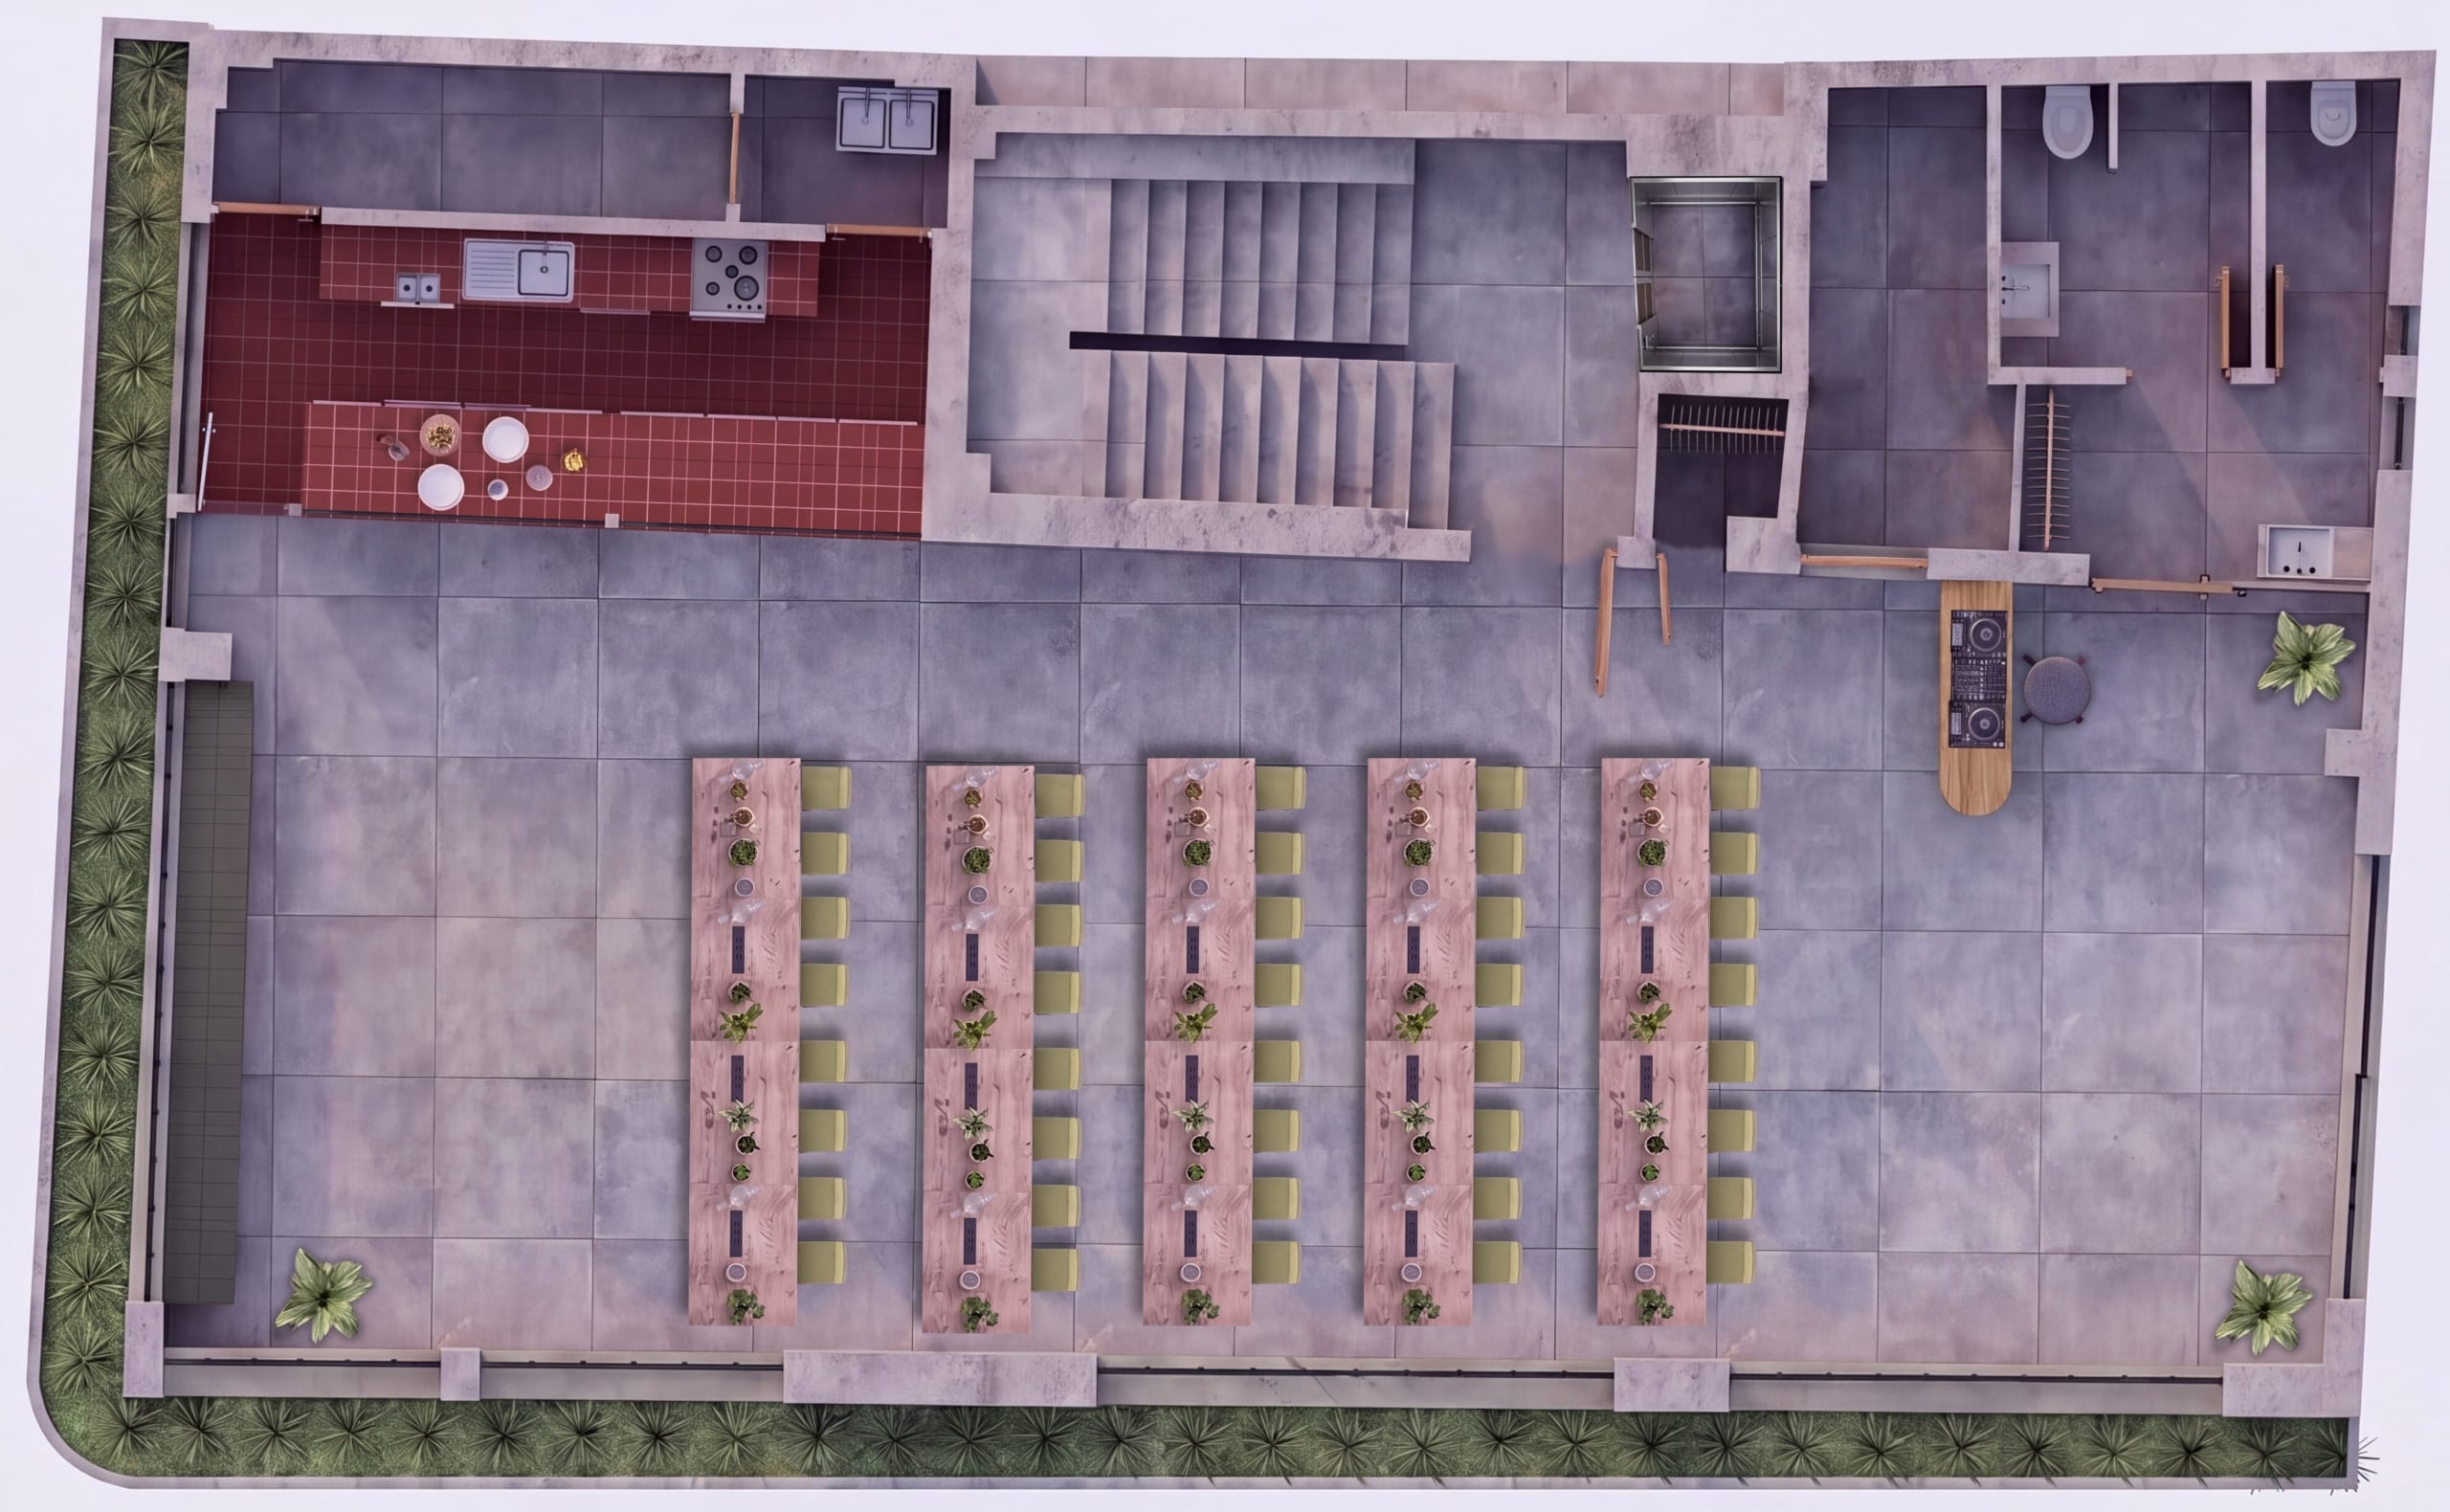
Projector Screen
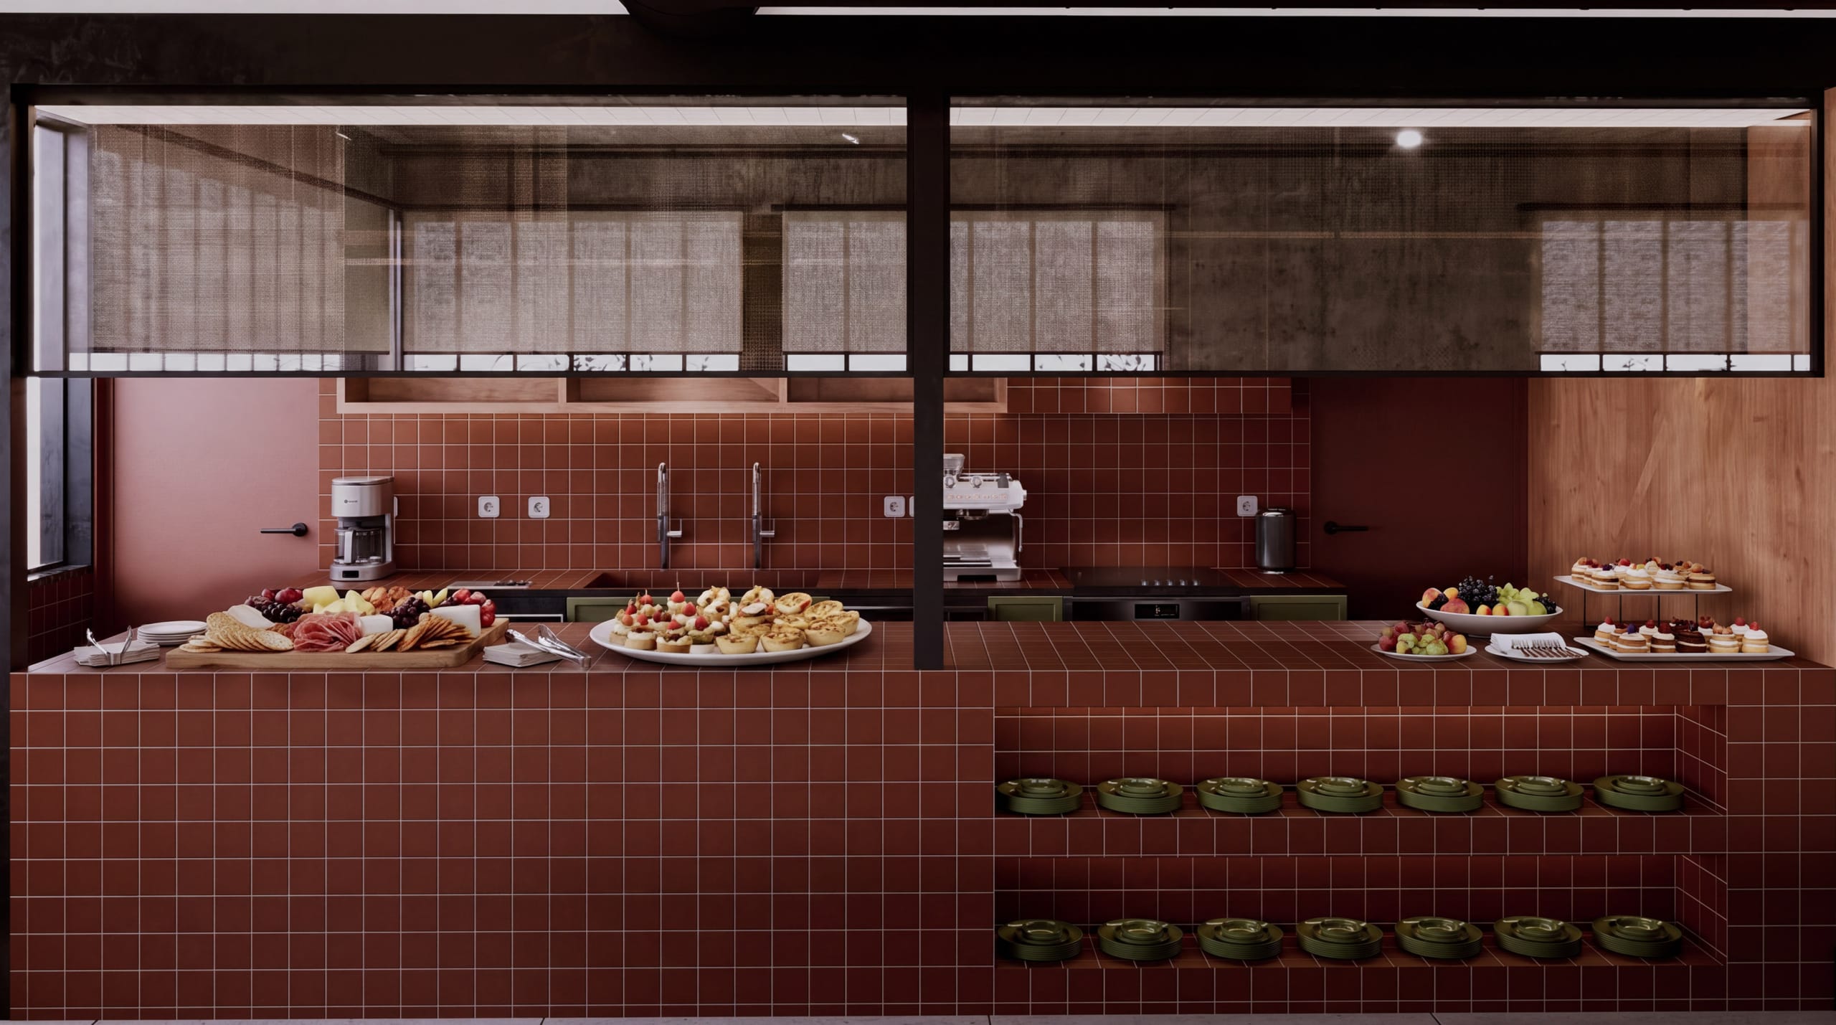
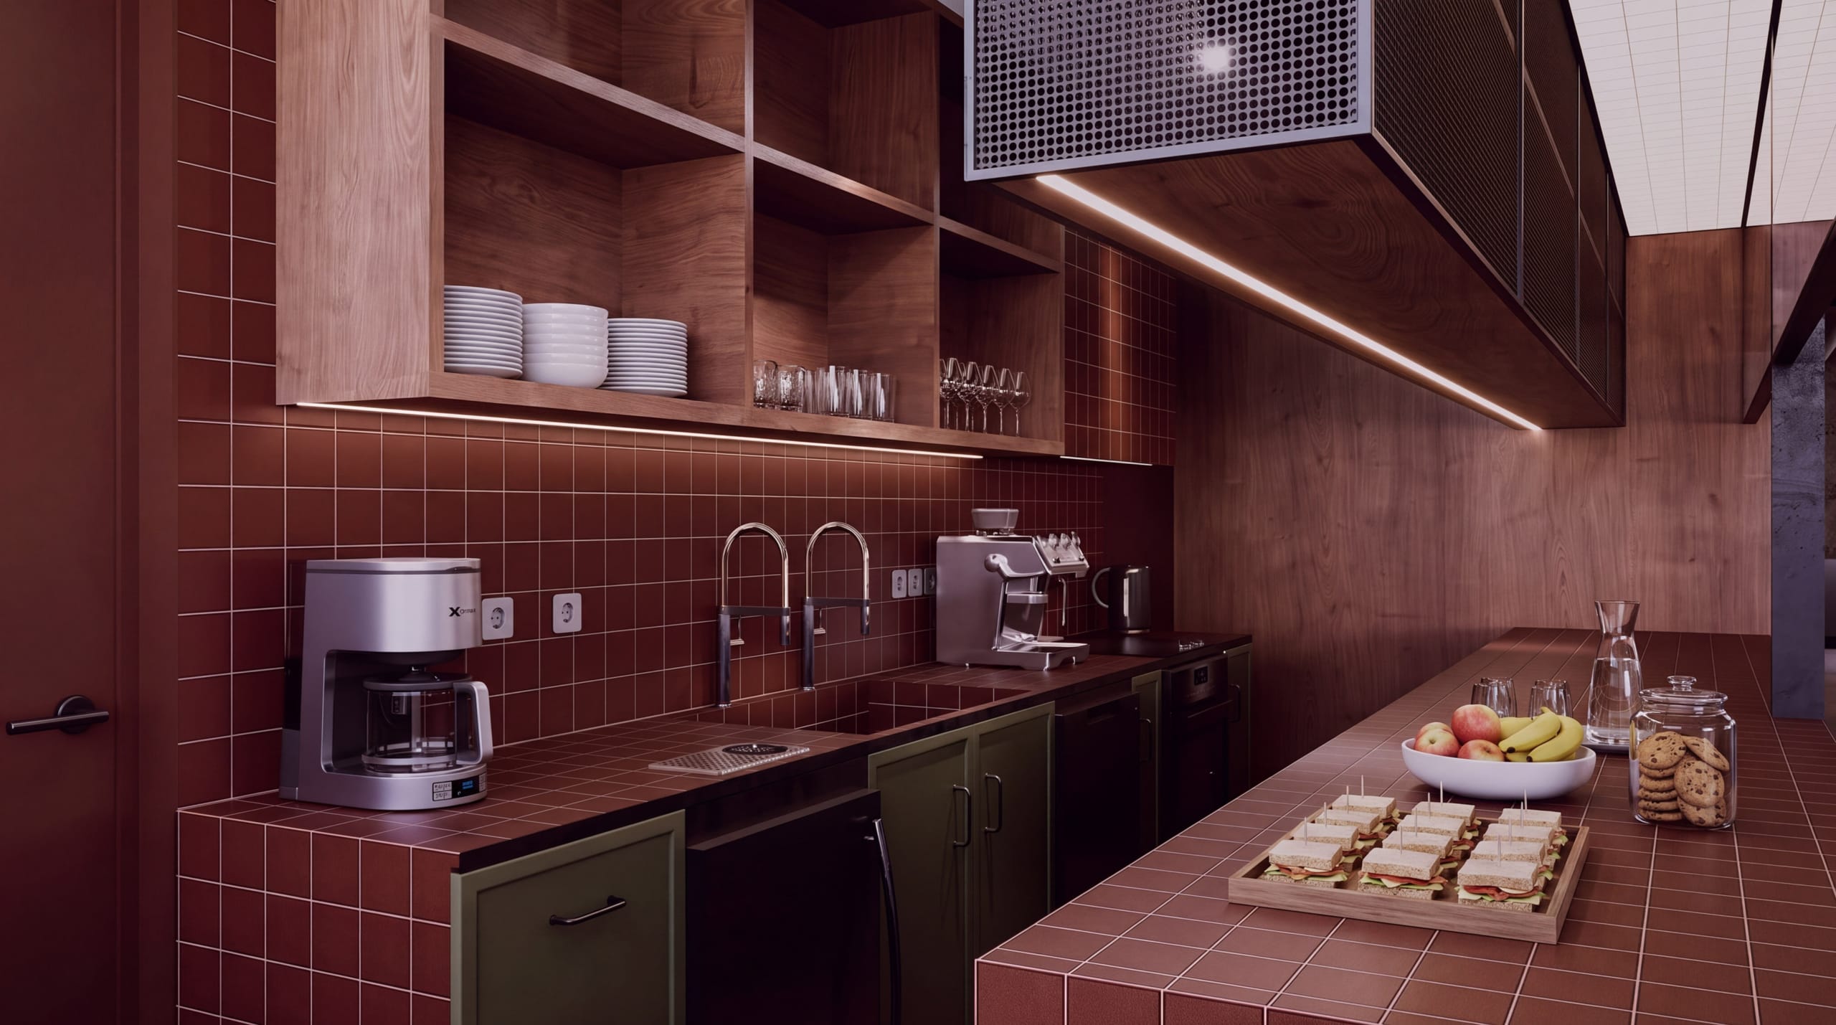
Kitchen
Cloakroom
Restrooms
DJ Booth
Elevator Entrance
Max. 56 Seated Guests
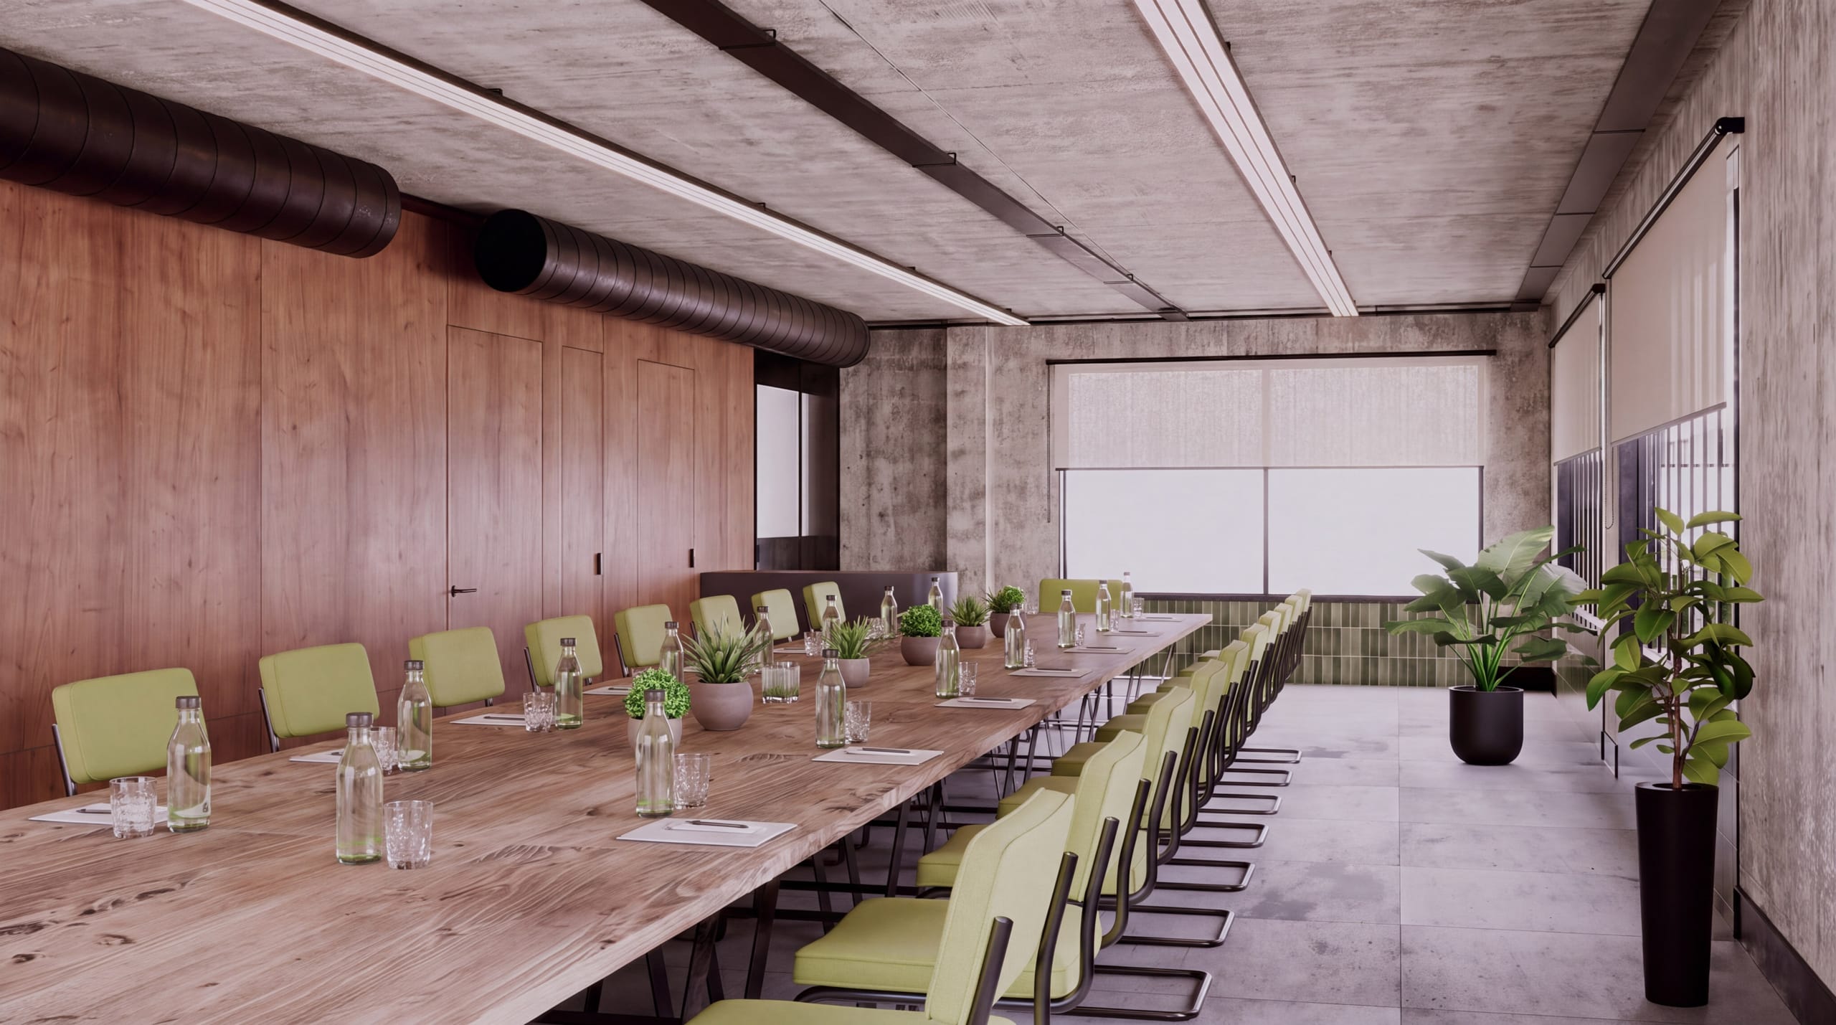
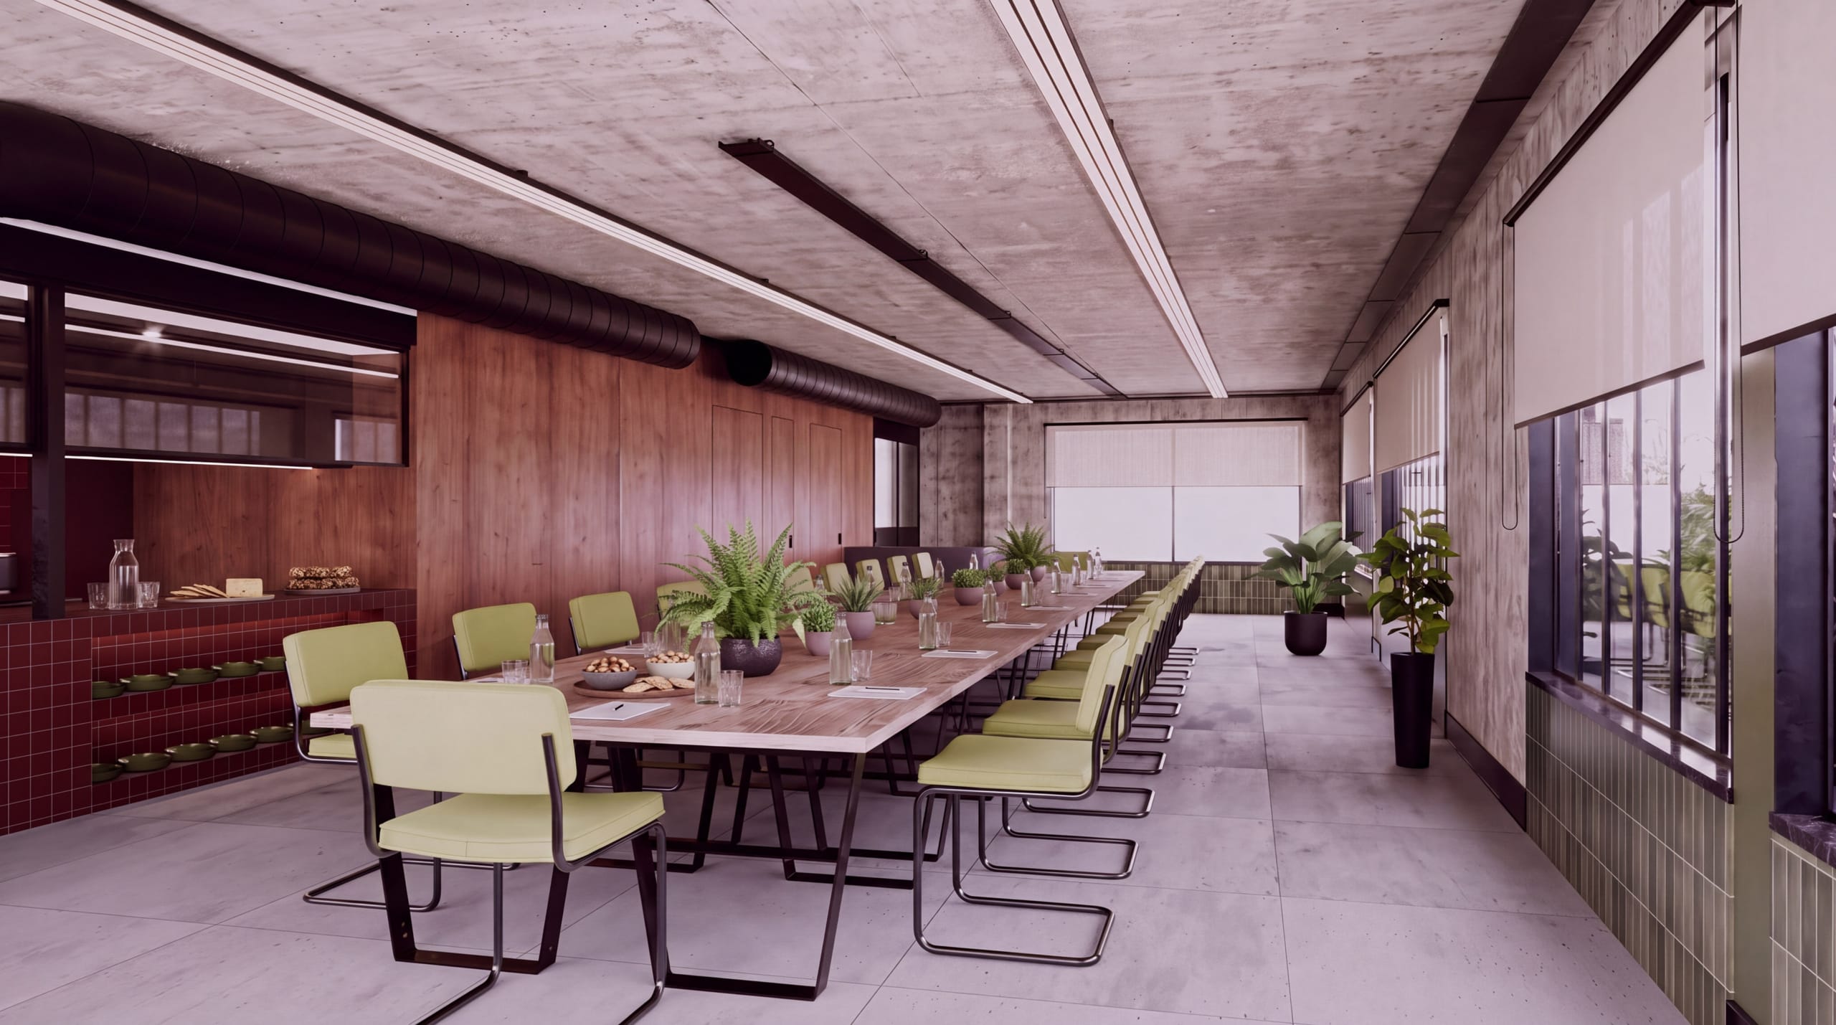
Our Studio is definitely too cool for school. This layout ticks all the boxes when it comes to functionality and performance.
Formal conferences, corporate briefings, hands-on workshops, and training sessions may require participants to look at a screen for long periods of time. The answer is rows of tables facing the projection screen, with still plenty of space for laptops and even some refreshments. If required, a podium, armchairs, or table can be placed facing the audience.
GALLERY
Single
Grid
MORE LAYOUTS
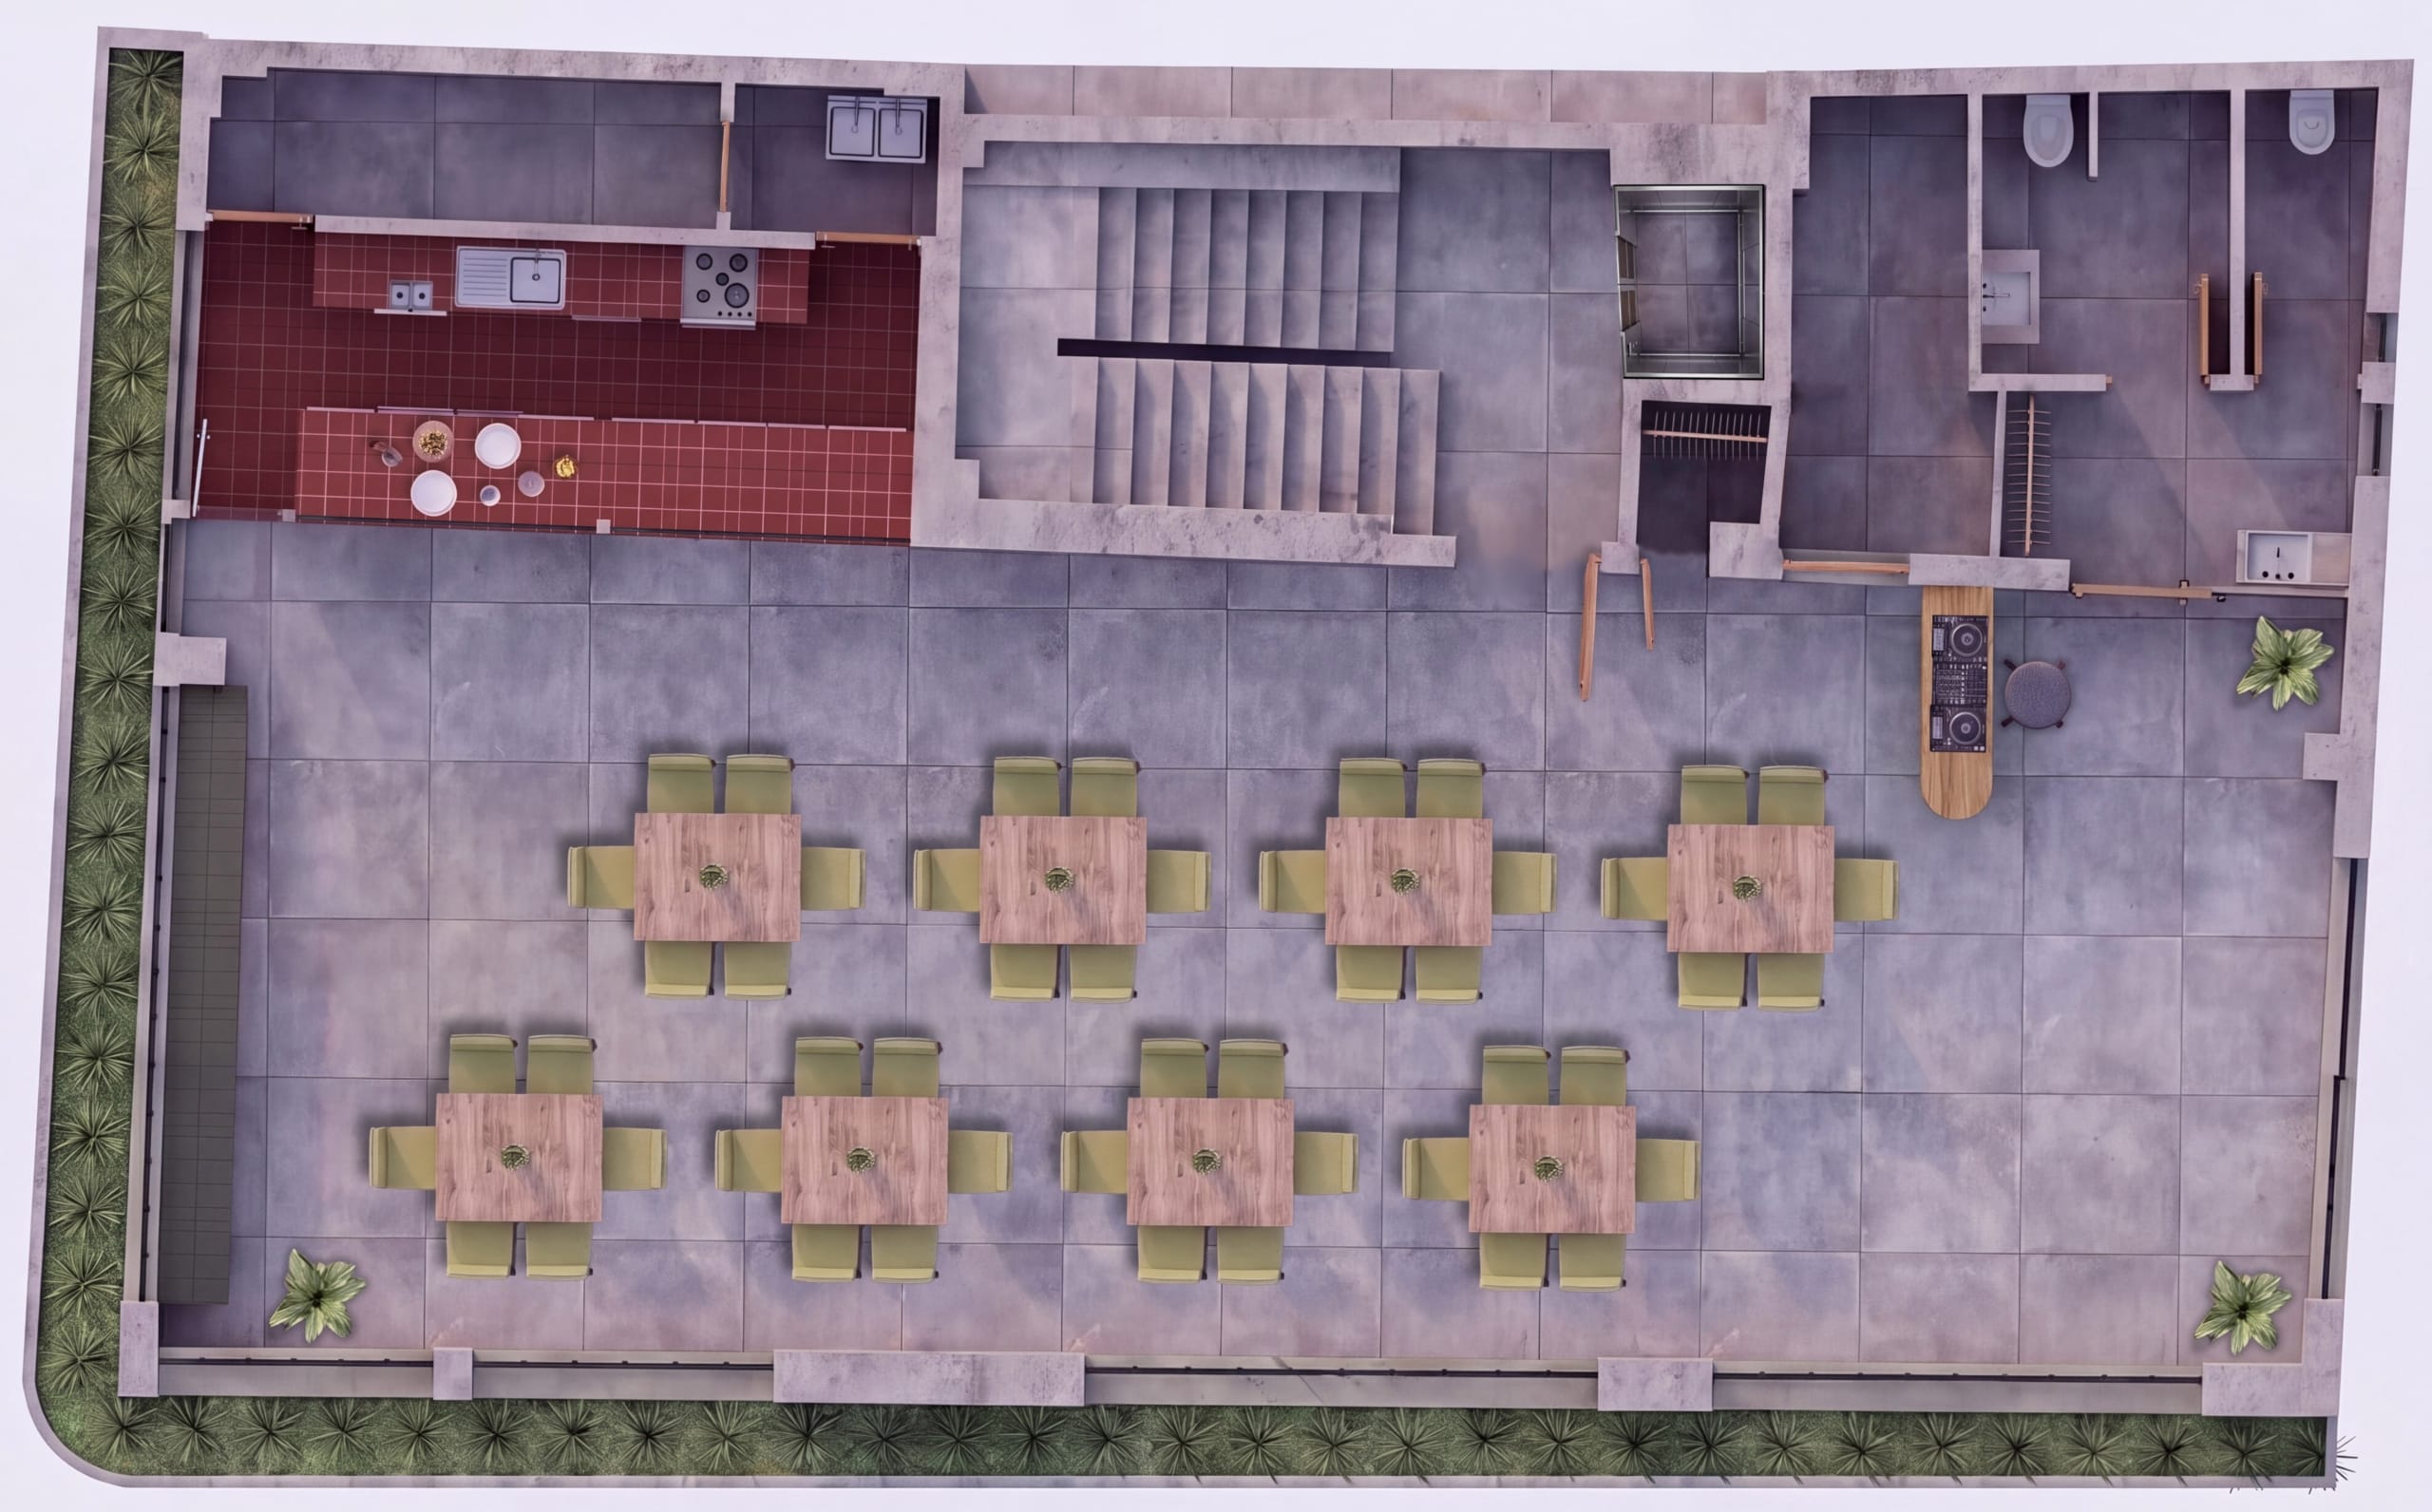
Cabaret
Max. 60 Seated Guests
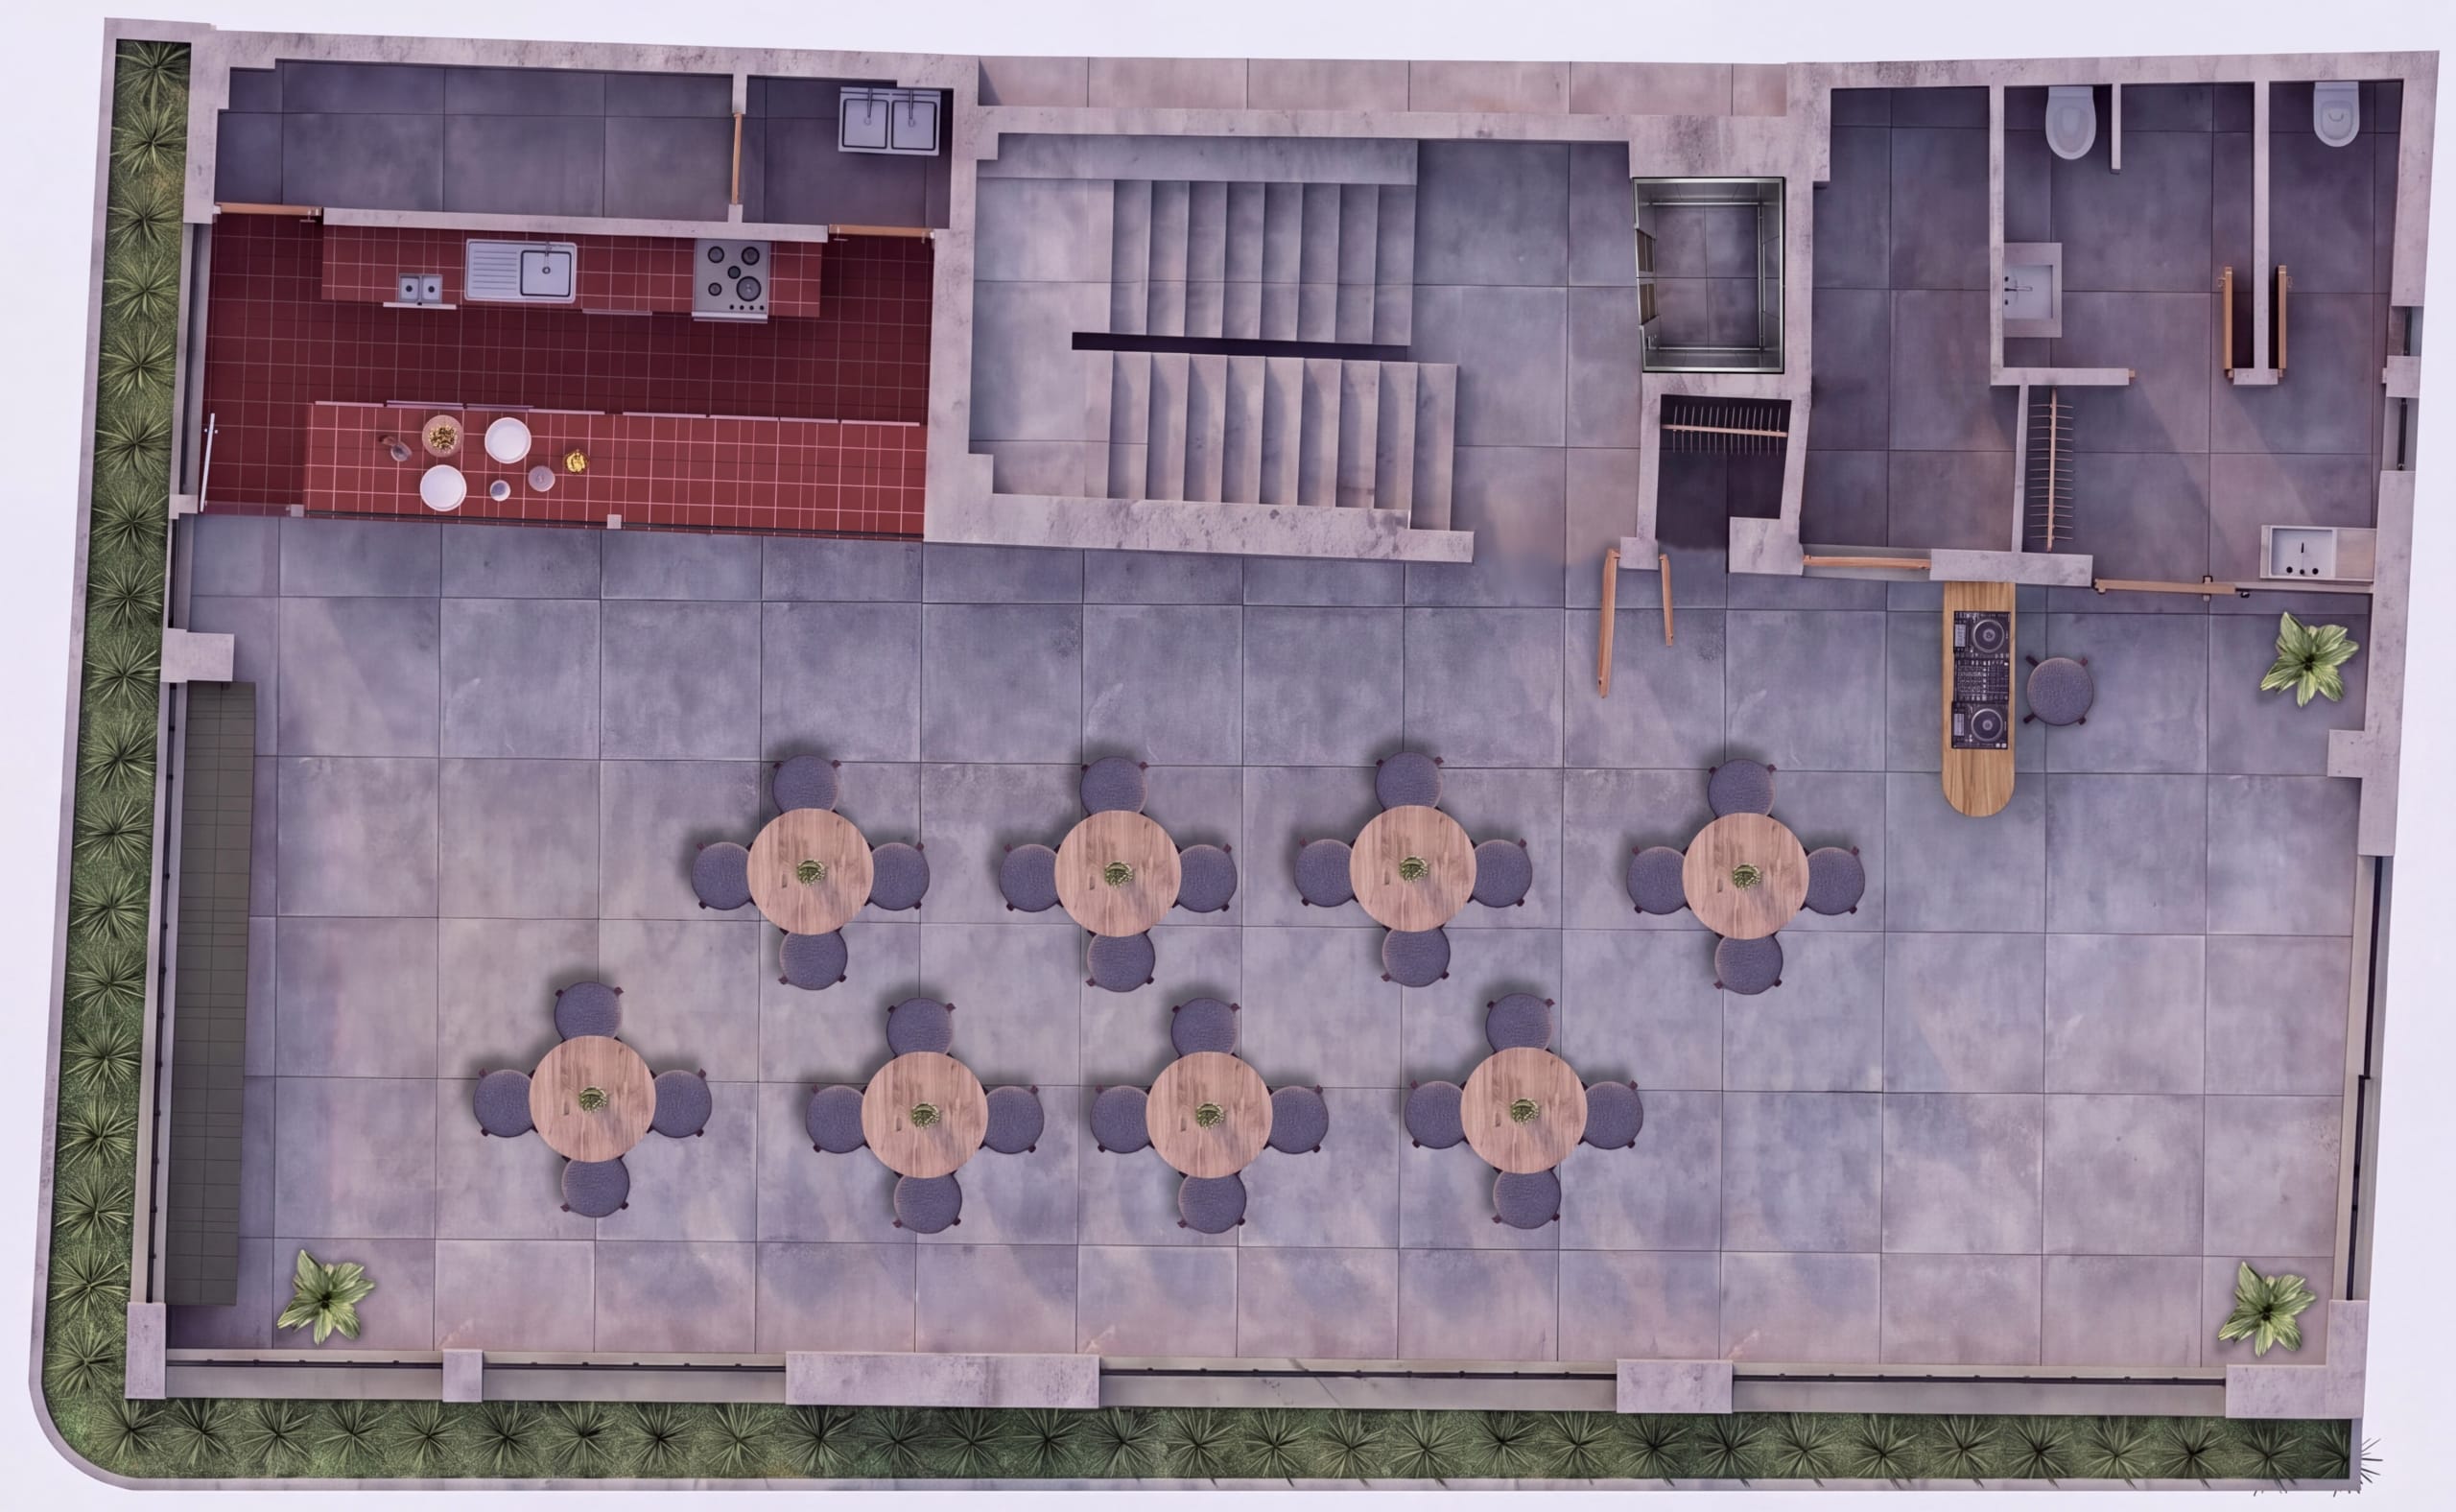
To get to know us better: our most popular layout is ideal for workshops and team-building events where participants need to sit in groups.
[...]
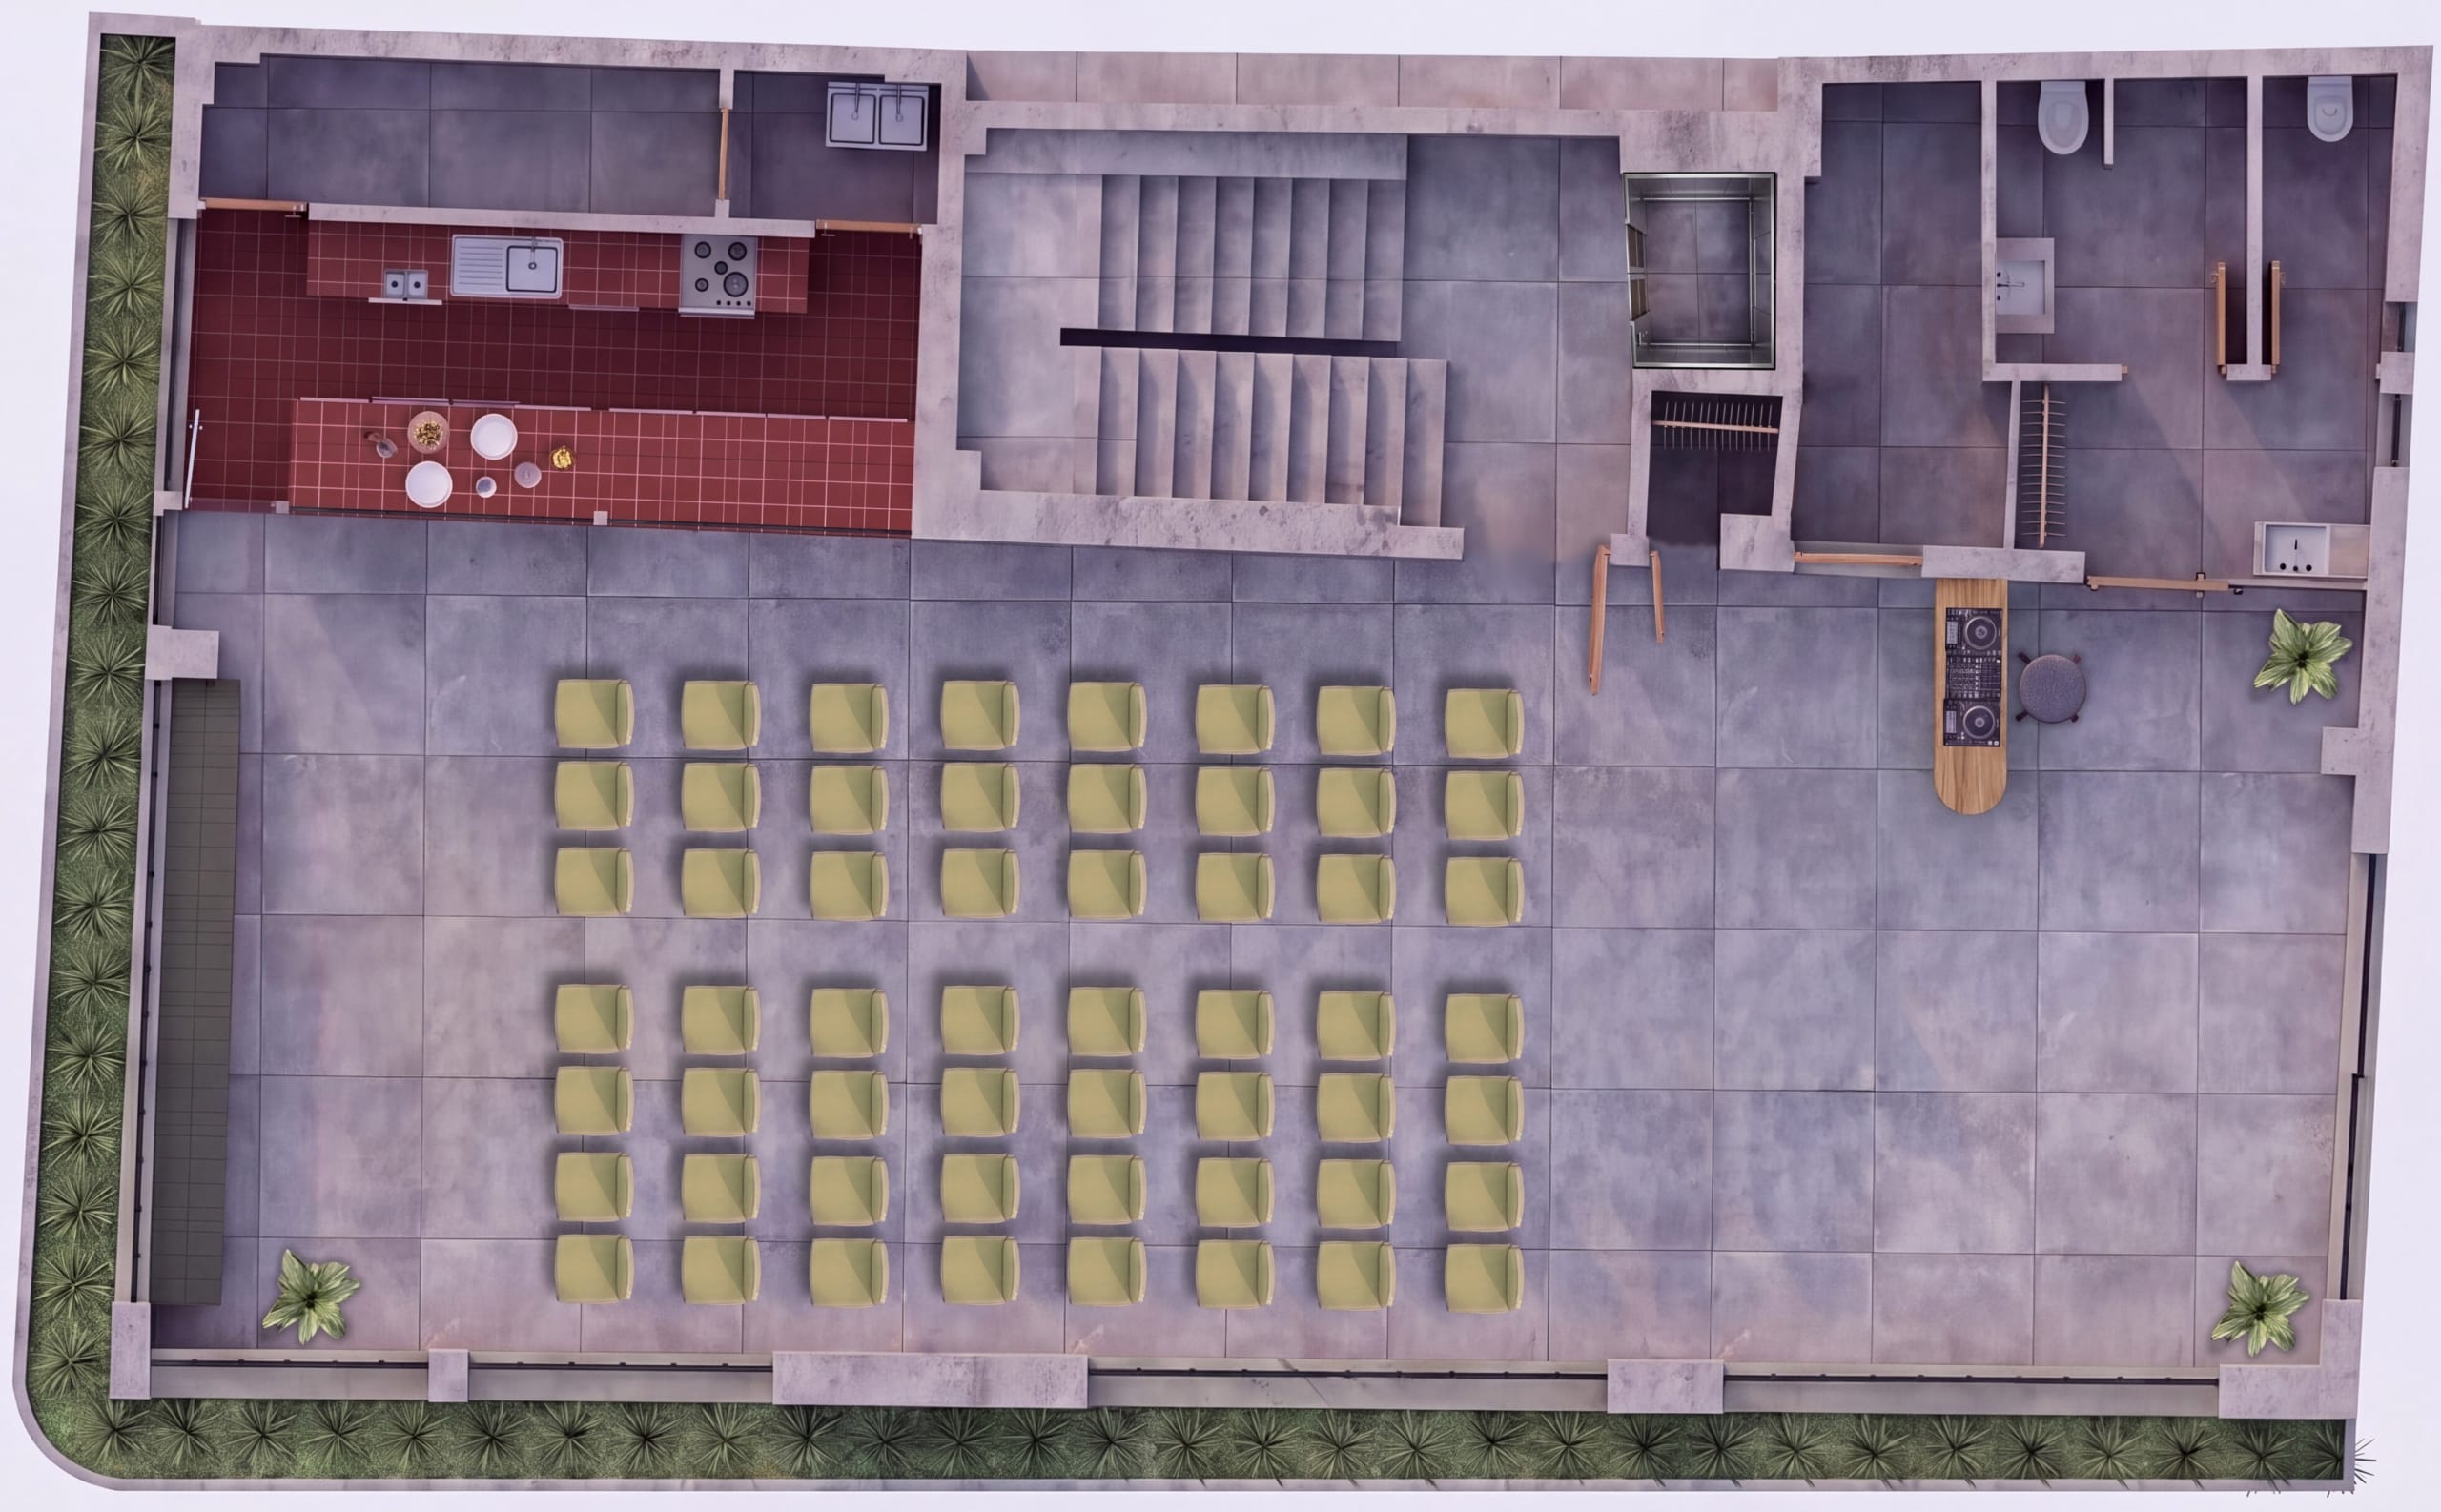
Auditorium
Max. 84 Seated Guests
All eyes on the screen. Our open-plan space can transform into an inviting auditorium, ideal for press conferences, presentations, film previews, and more.
[...]