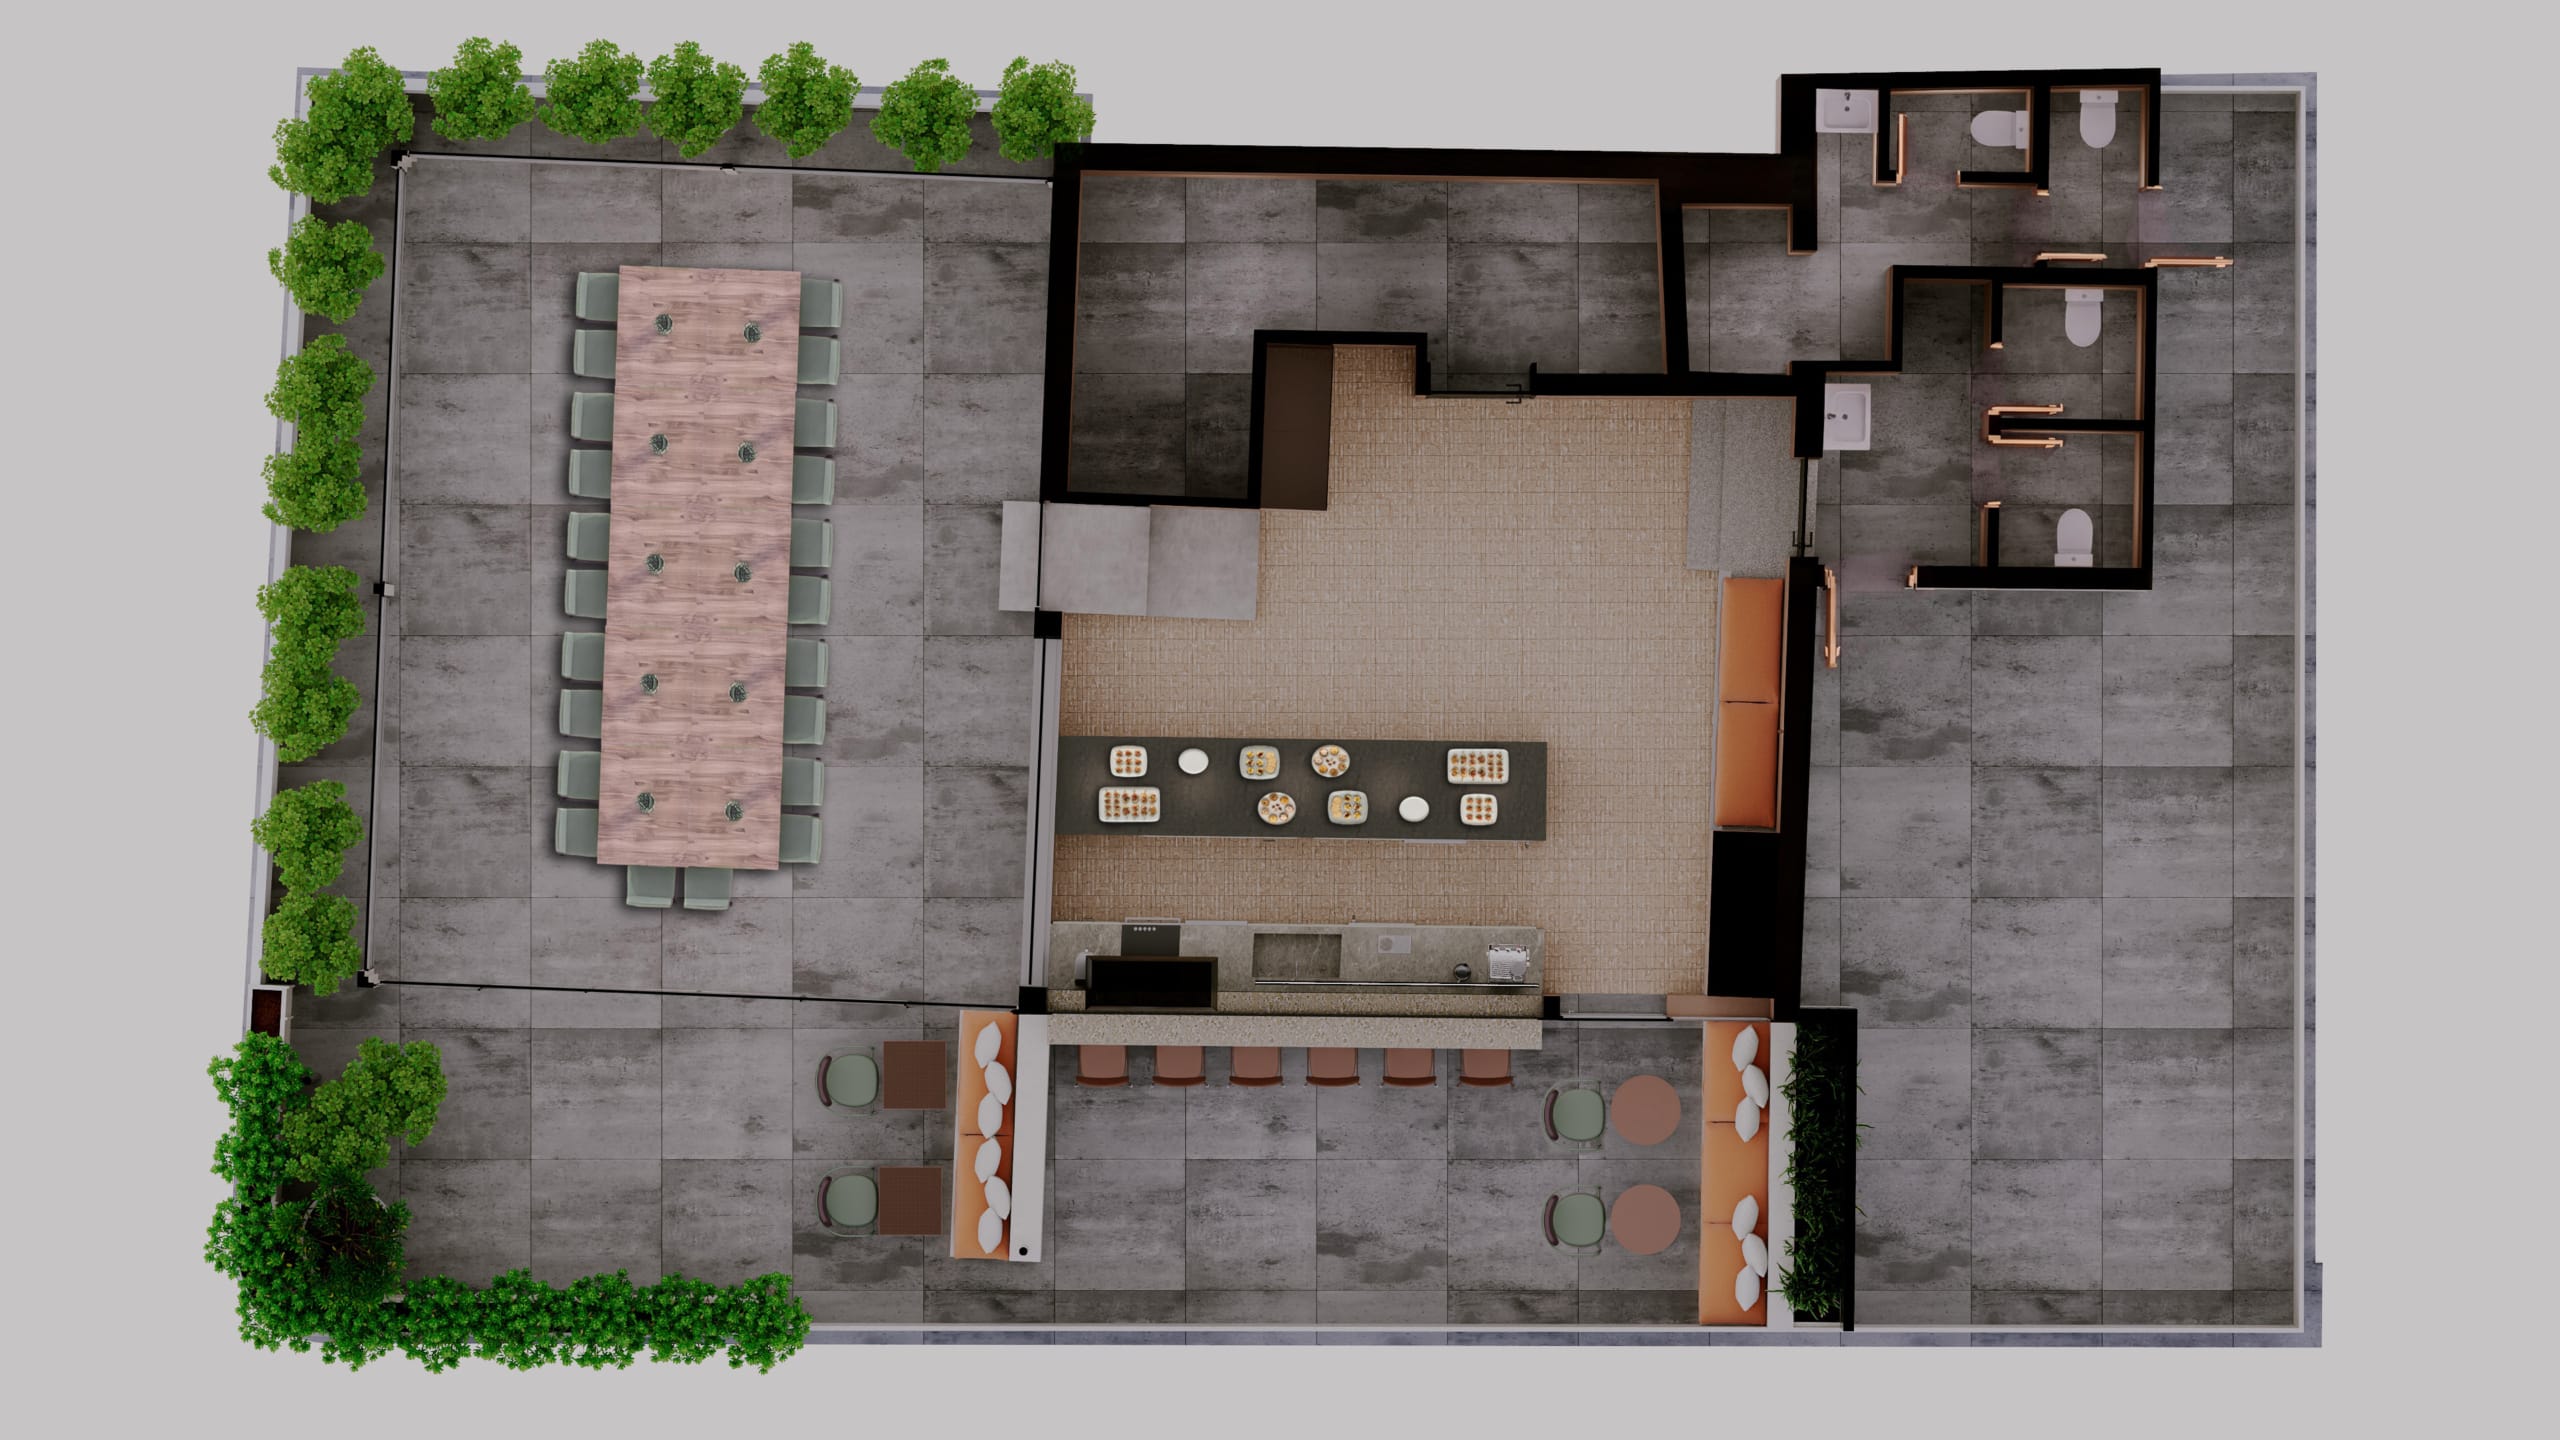
Patio,
[Psychiko]
Cabaret
Projector Screen
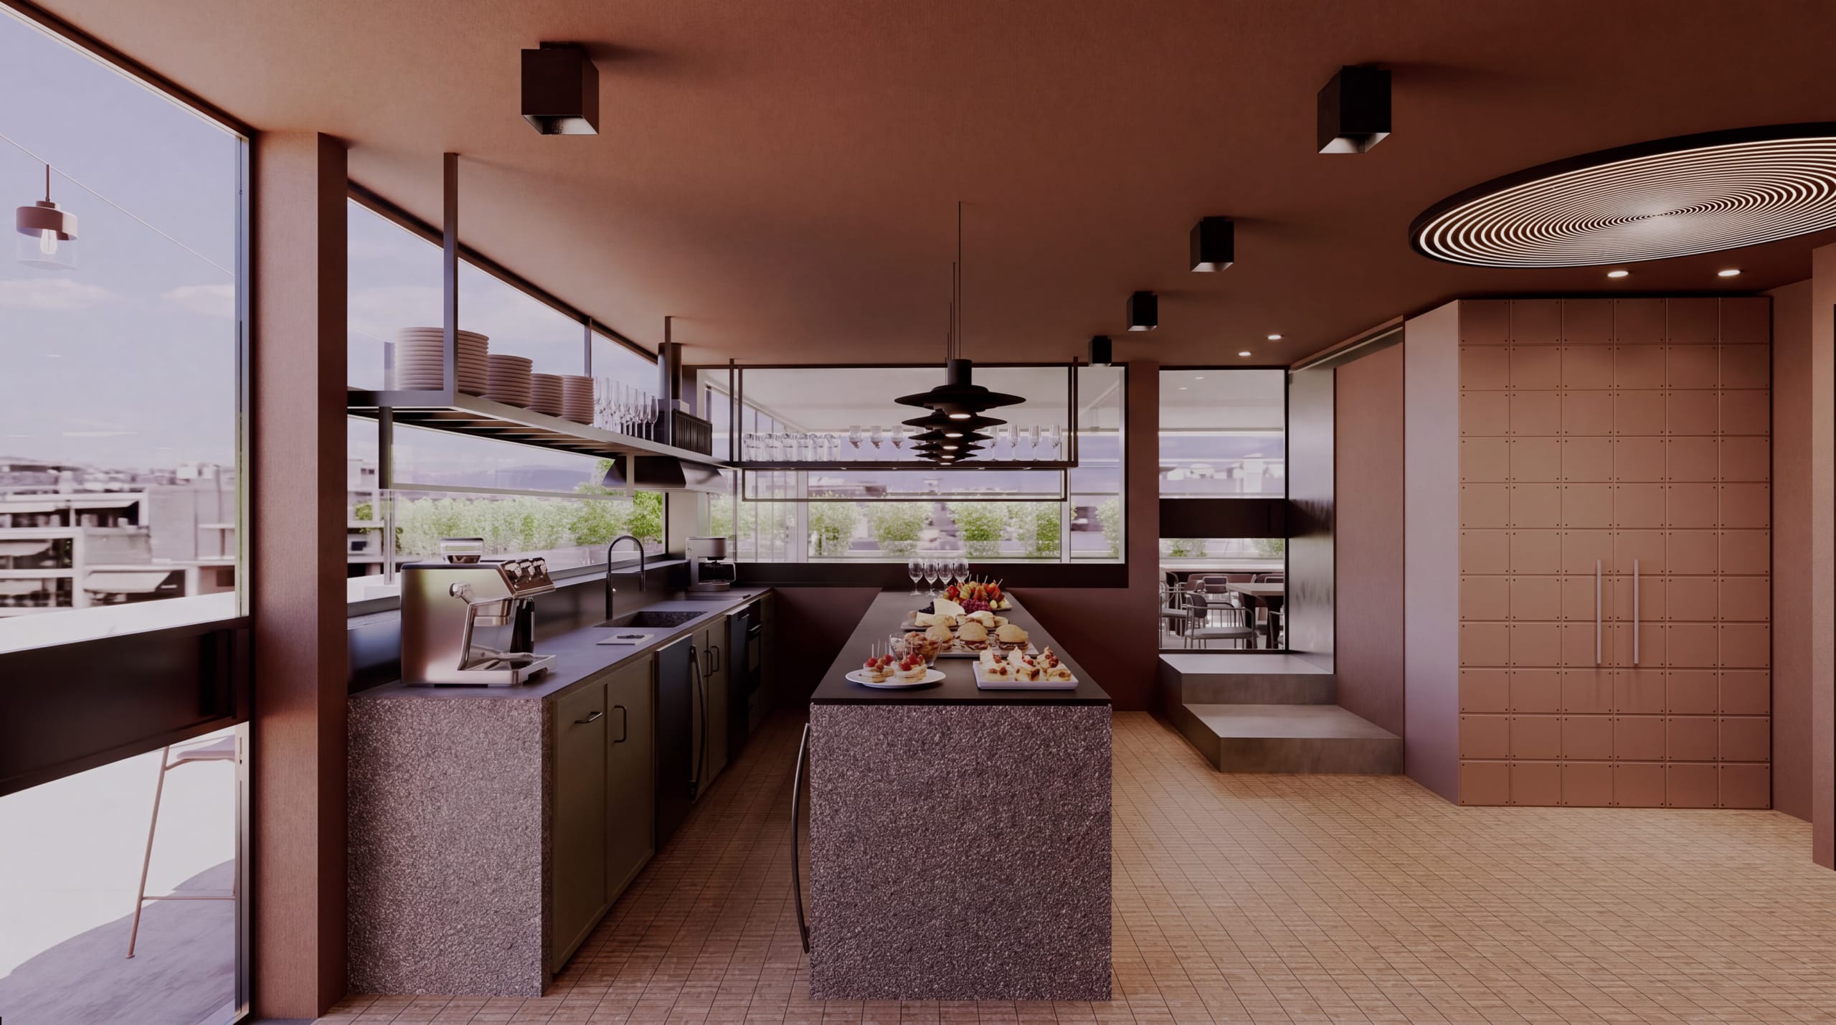
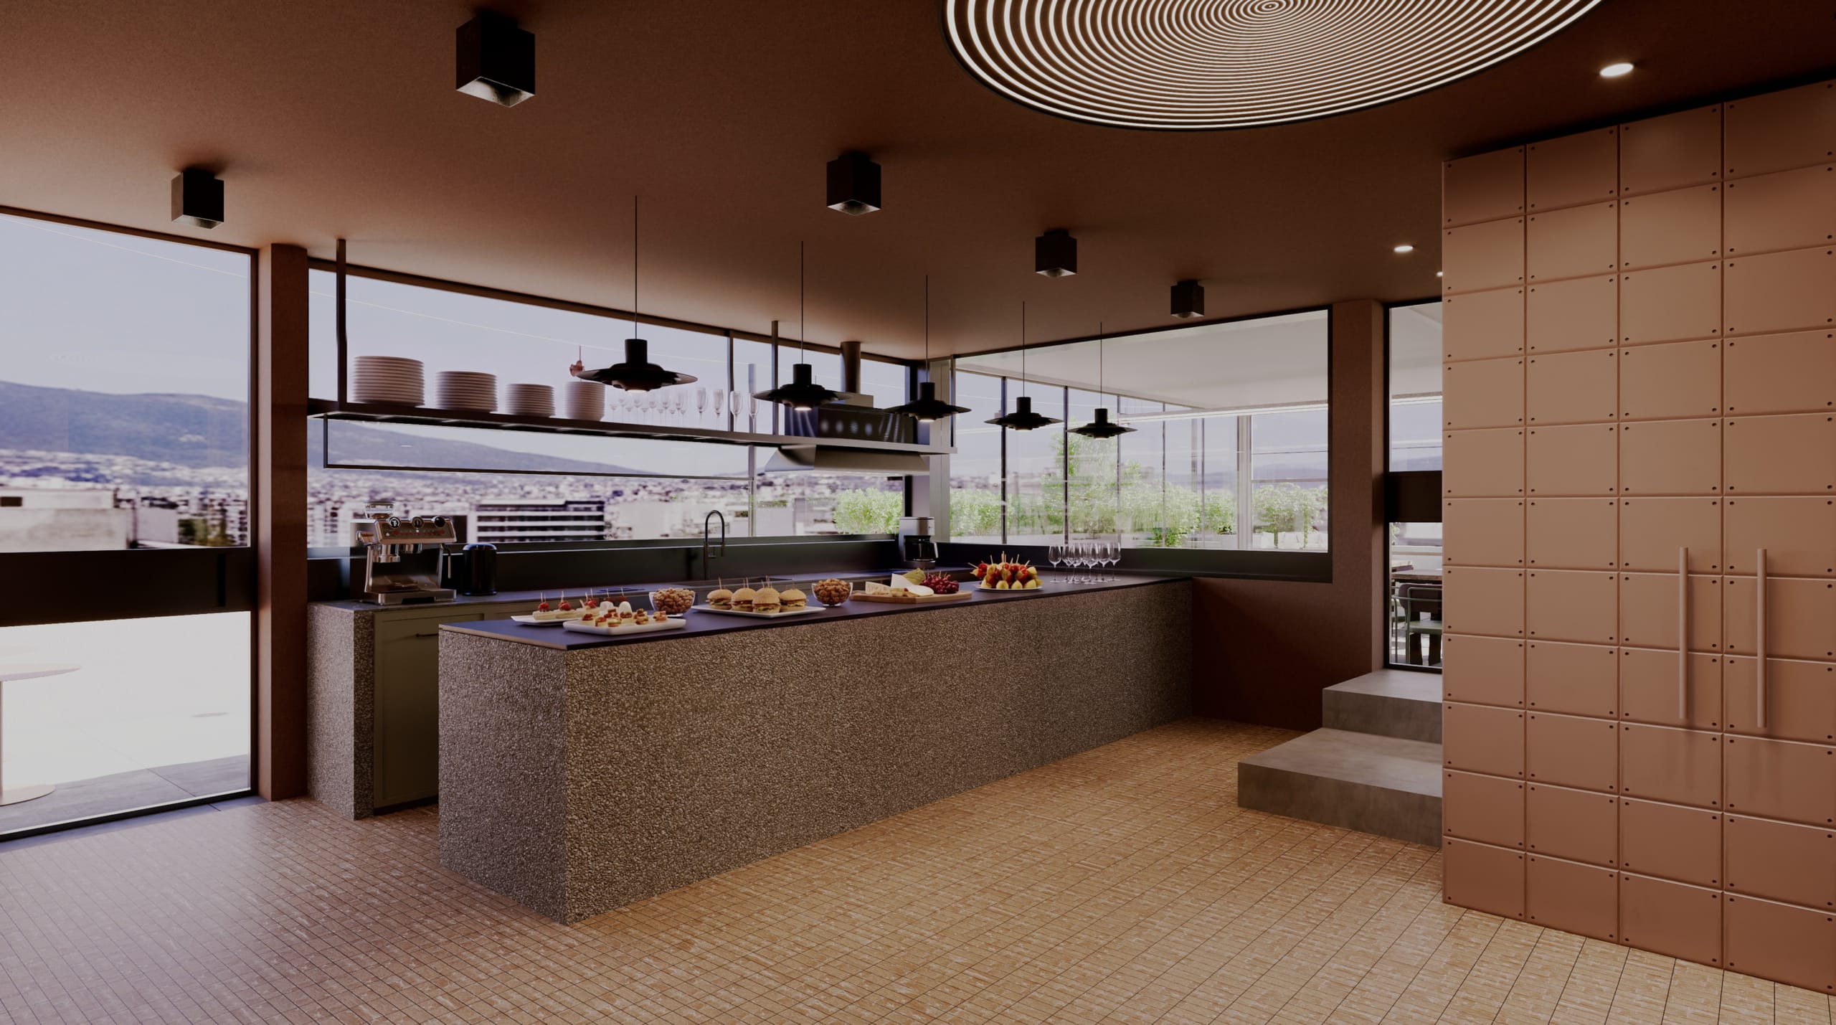
Kitchen
Cloakroom
DJ Booth
Restrooms
Elevator Entrance
Outdoor Area
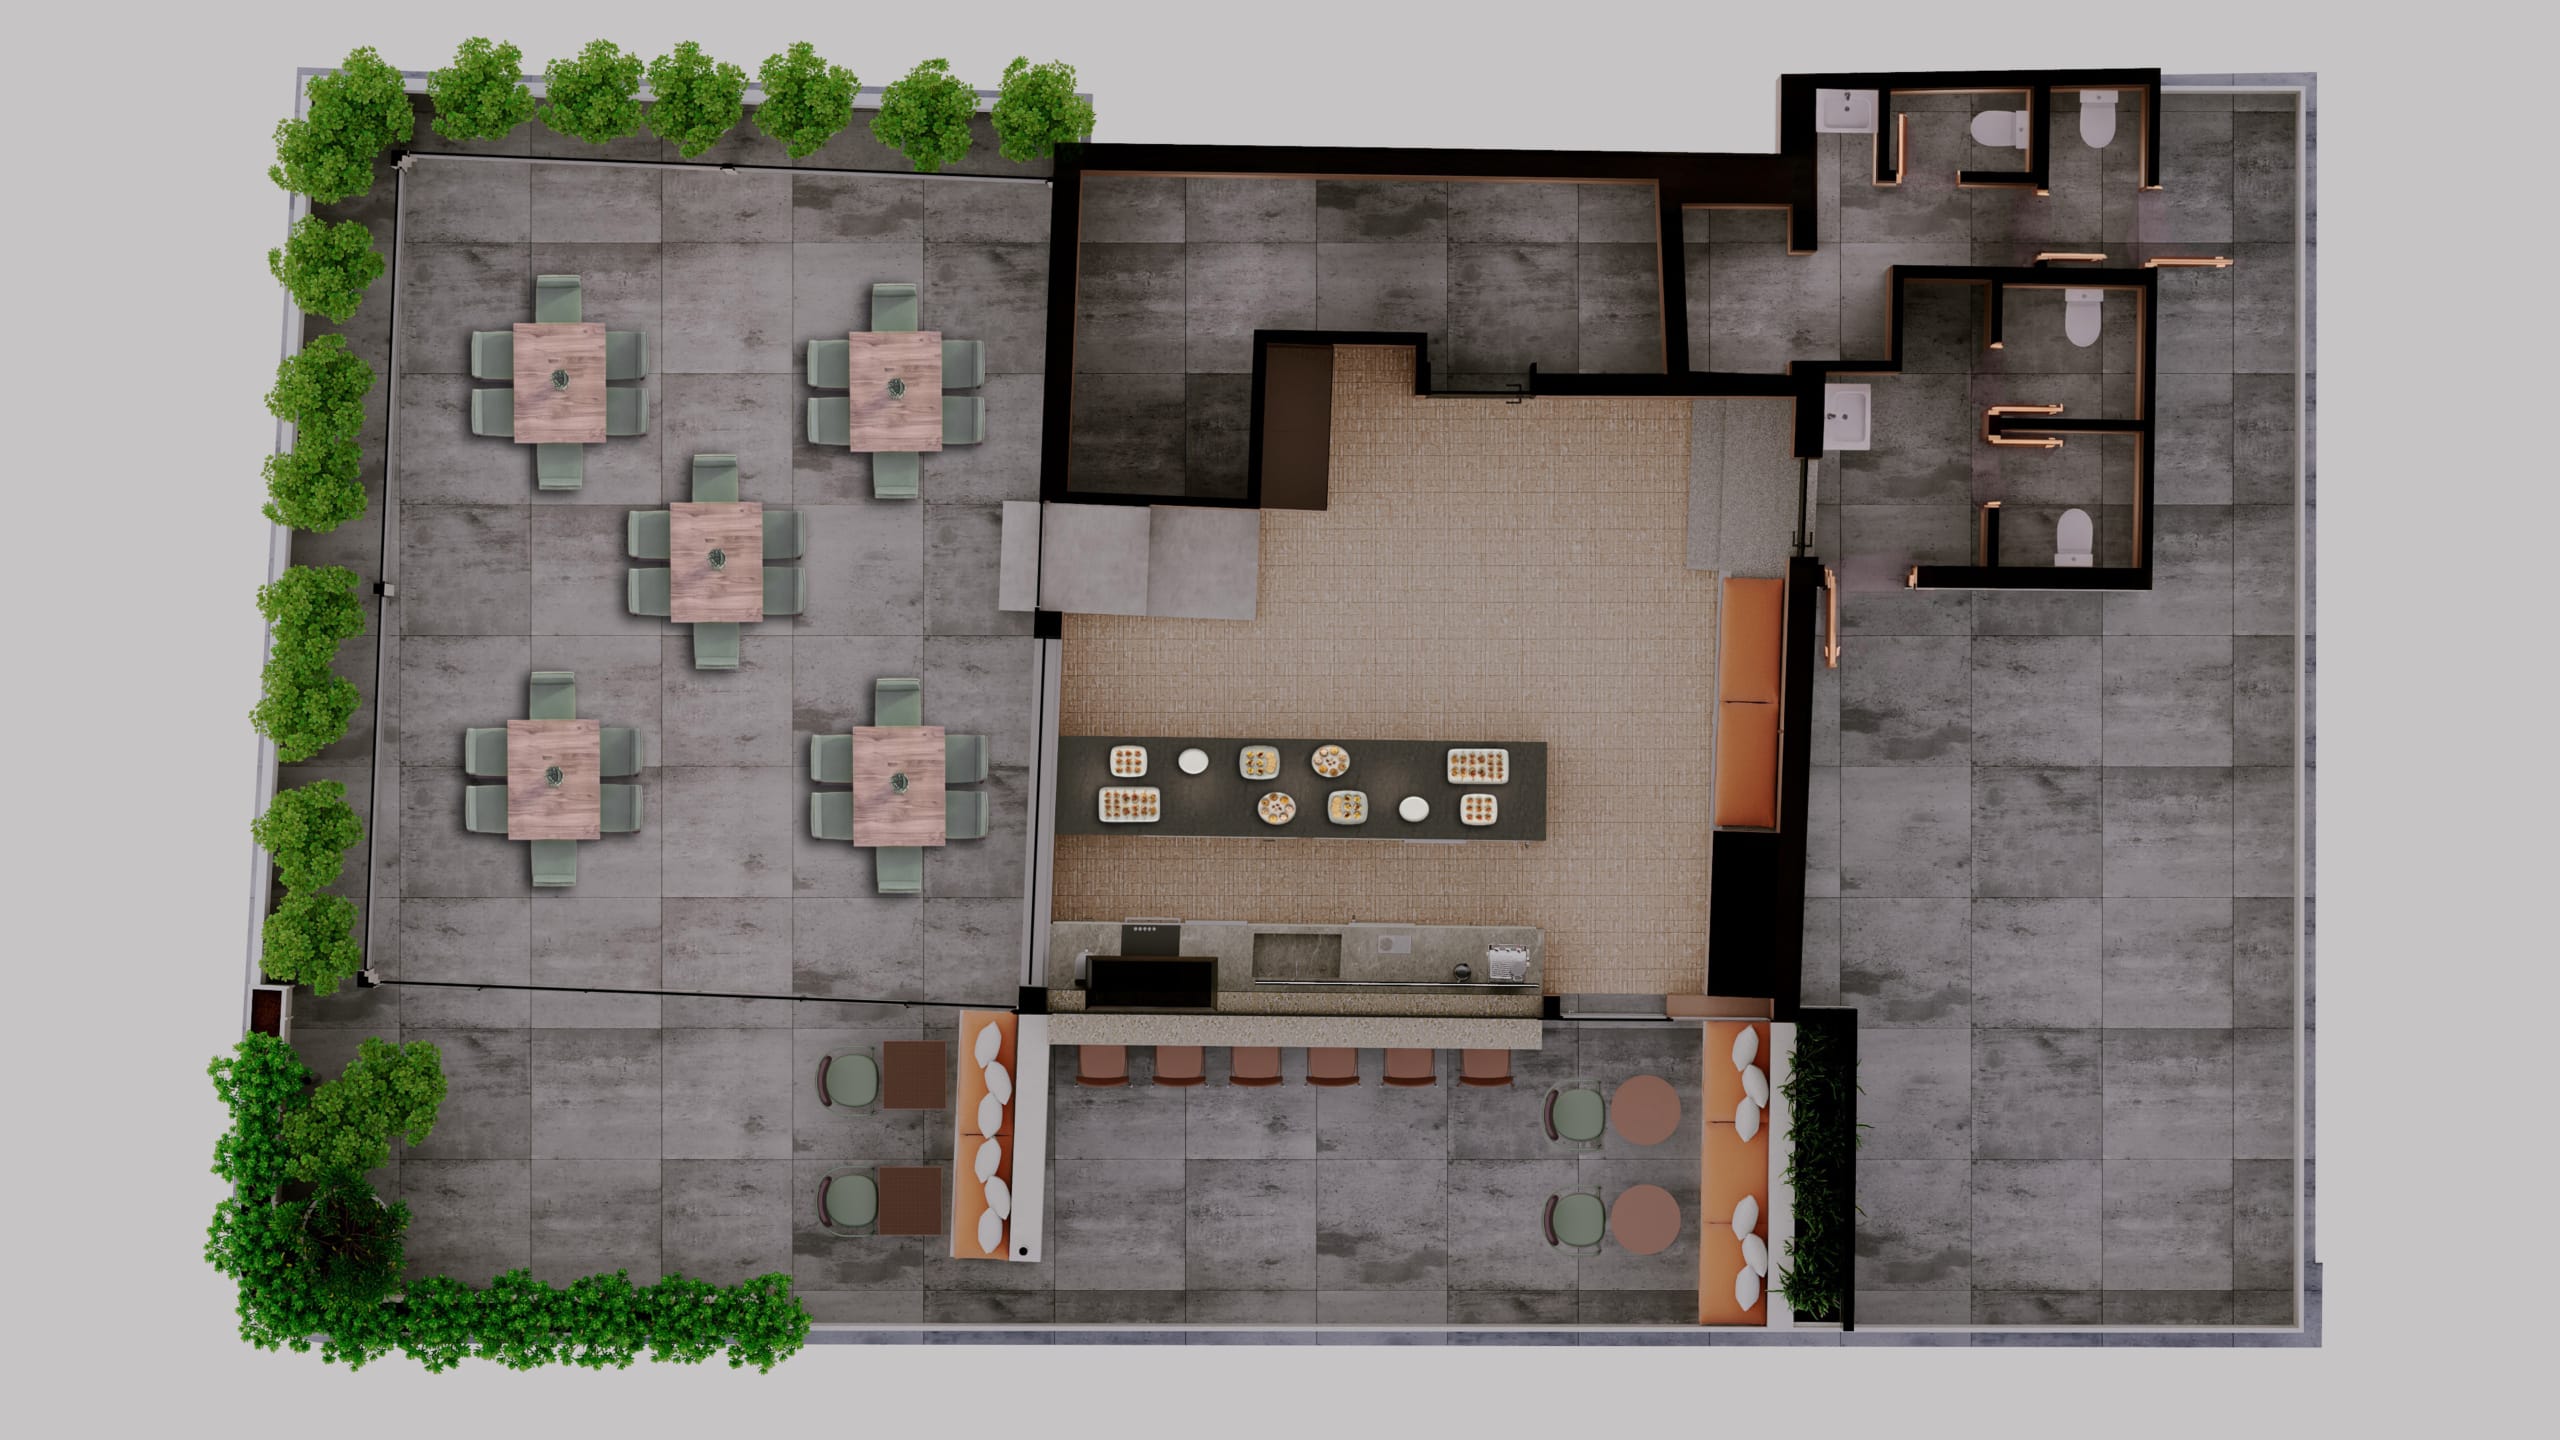
Max. 36 Seated Guests
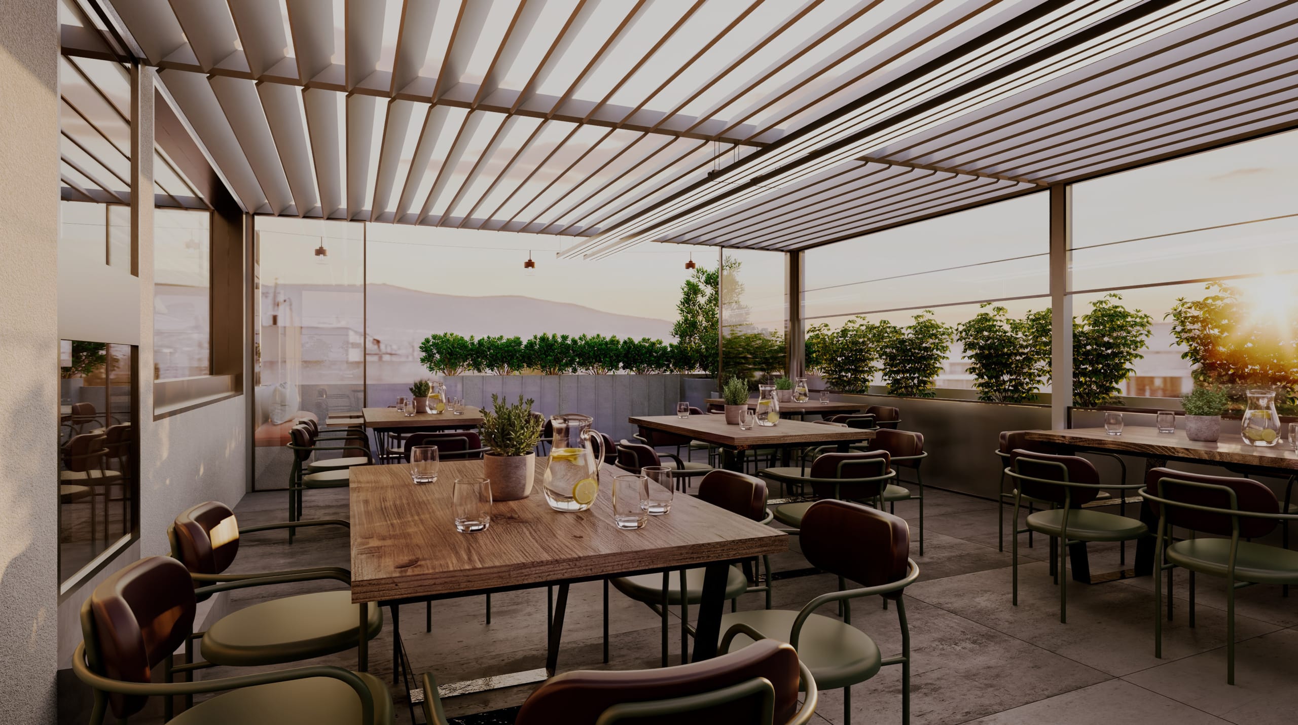
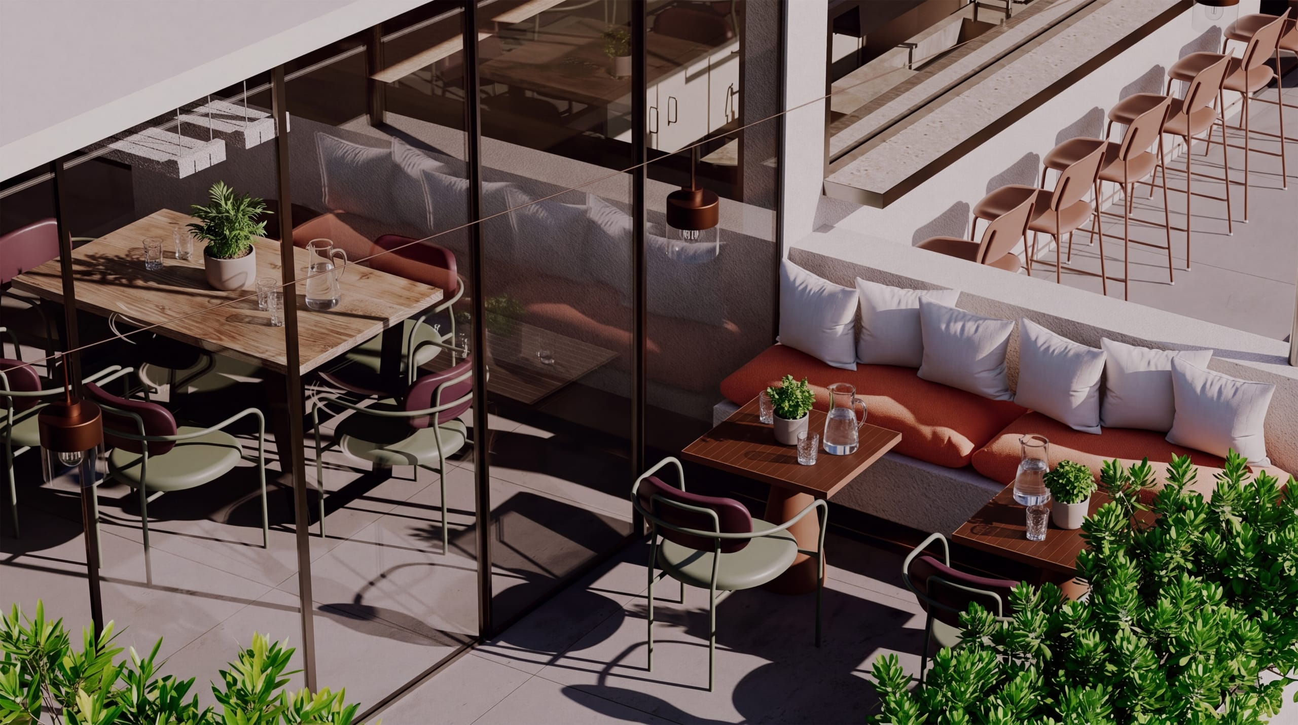
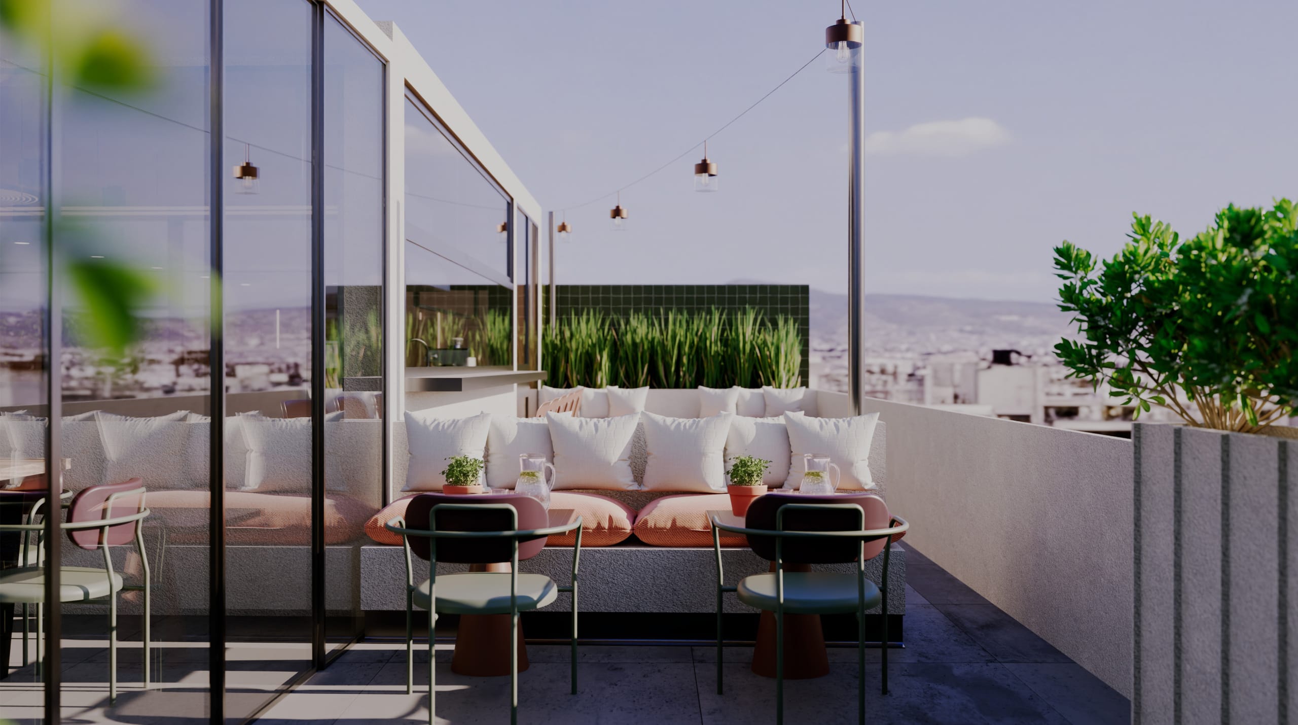
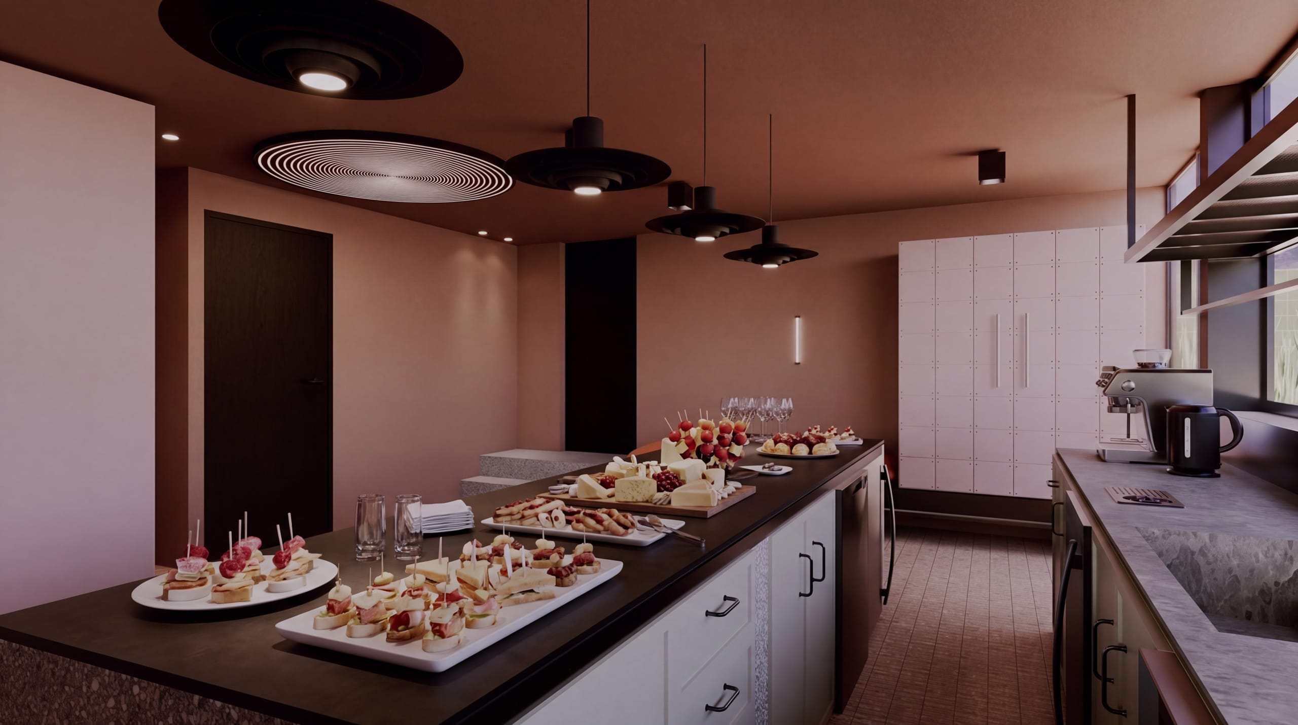
To get to know us better: our most popular layout is ideal for workshops and team-building events where participants need to sit in groups.
If your event needs the participants to frequently work in separate groups, you can plan a seating arrangement where these groups sit together from the beginning. If necessary, the tables can be oriented towards the screen, and you can use the meeting room and lounge area to accommodate more people.
GALLERY
Single
Grid
MORE LAYOUTS
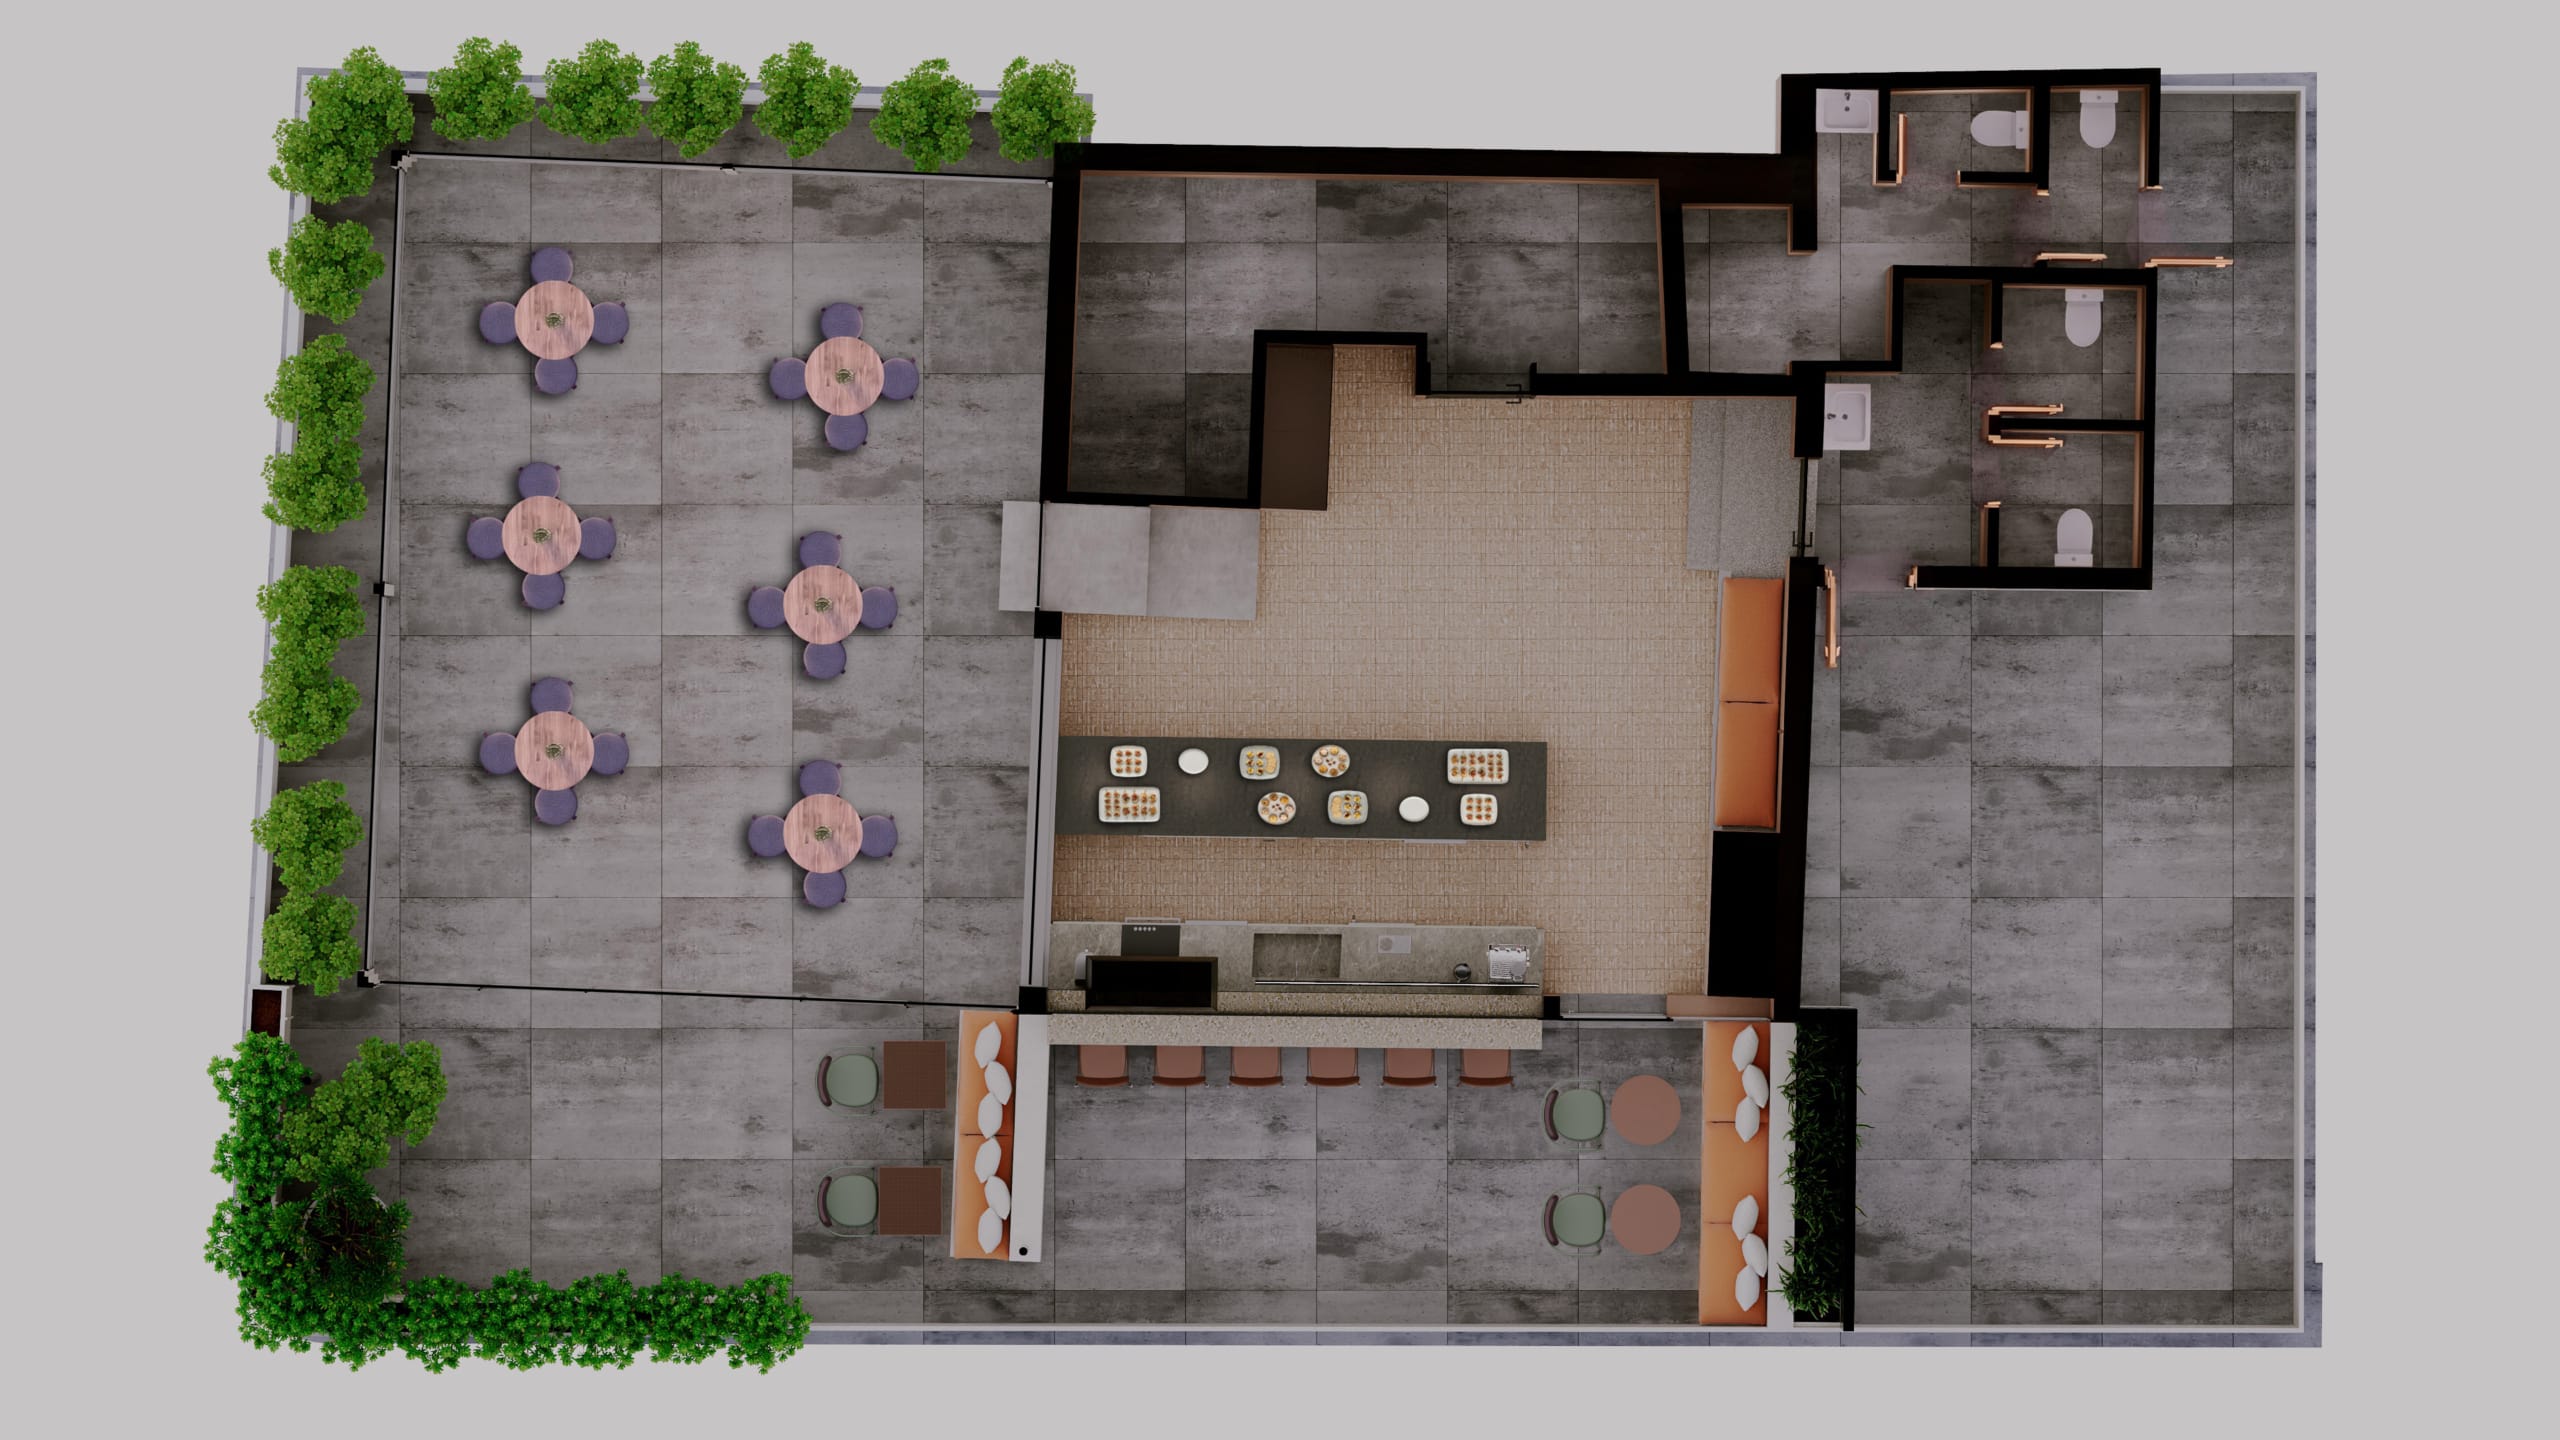
Reception
Max. 80 Standing Guests
Work hard, play hard. If you were looking for a bright urban space for a relaxed reception, networking event, or festive celebration, look no further.
[...]
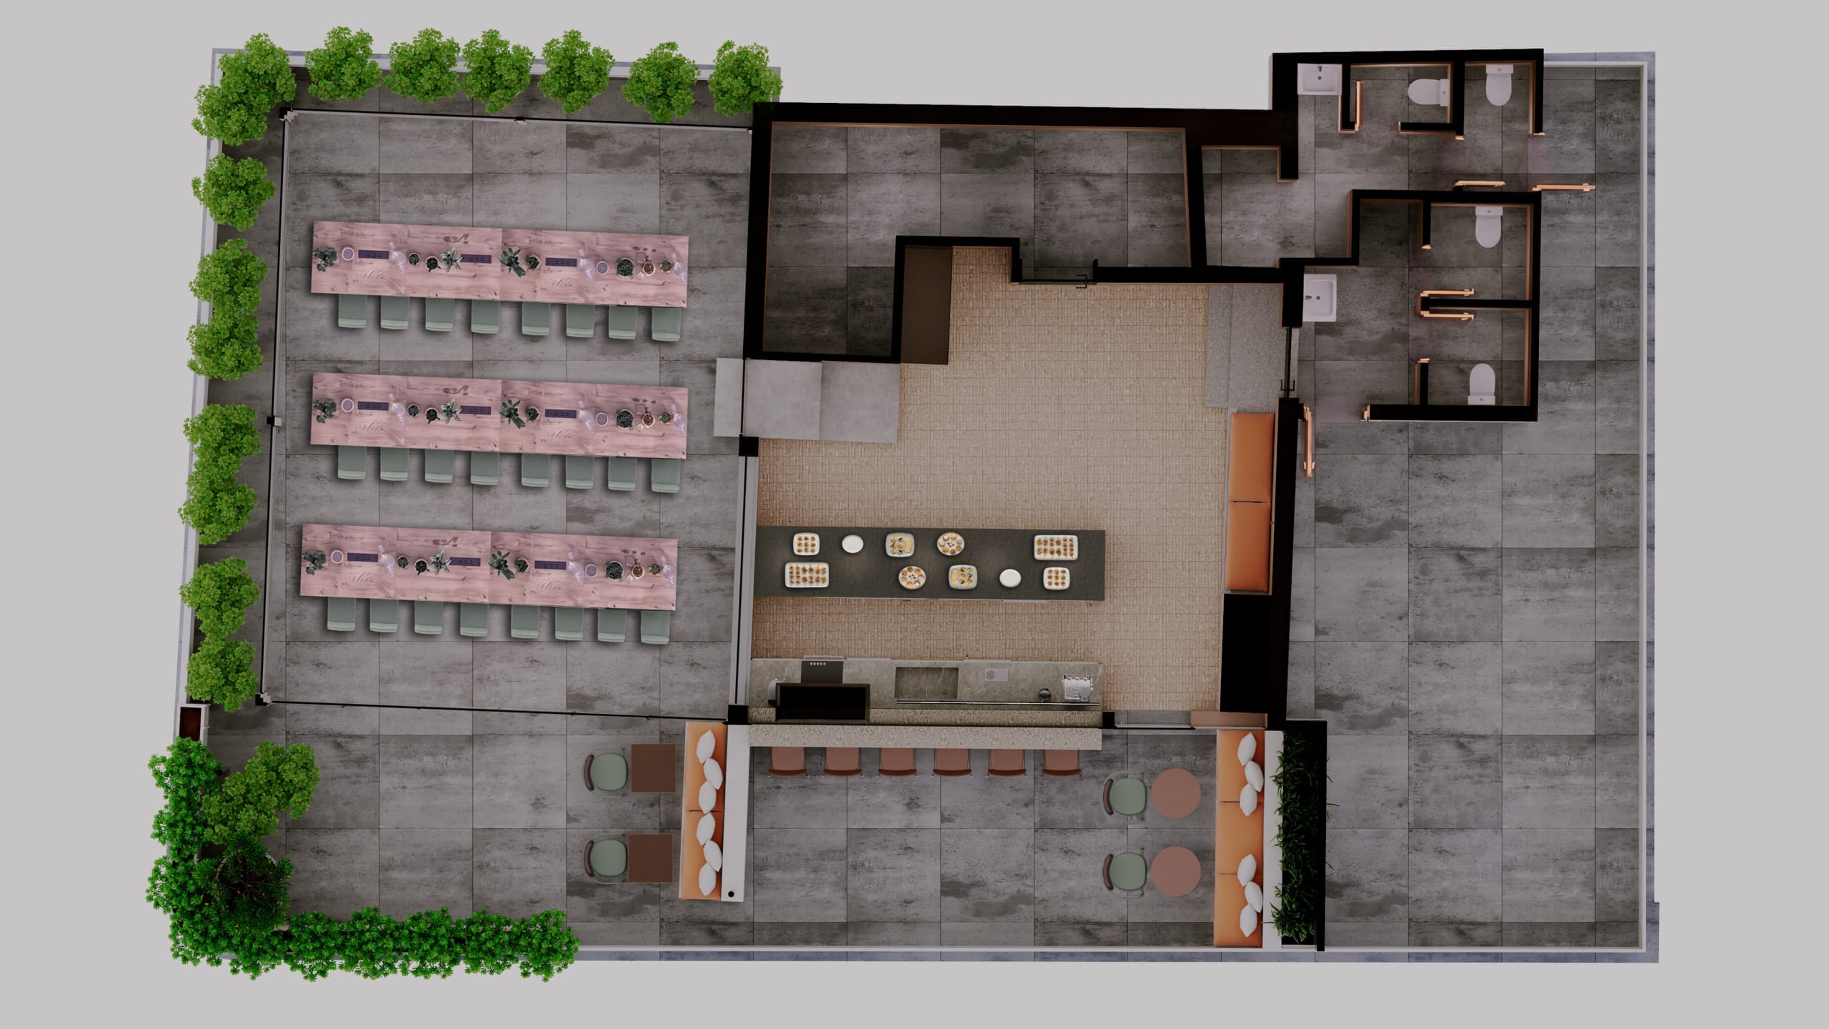
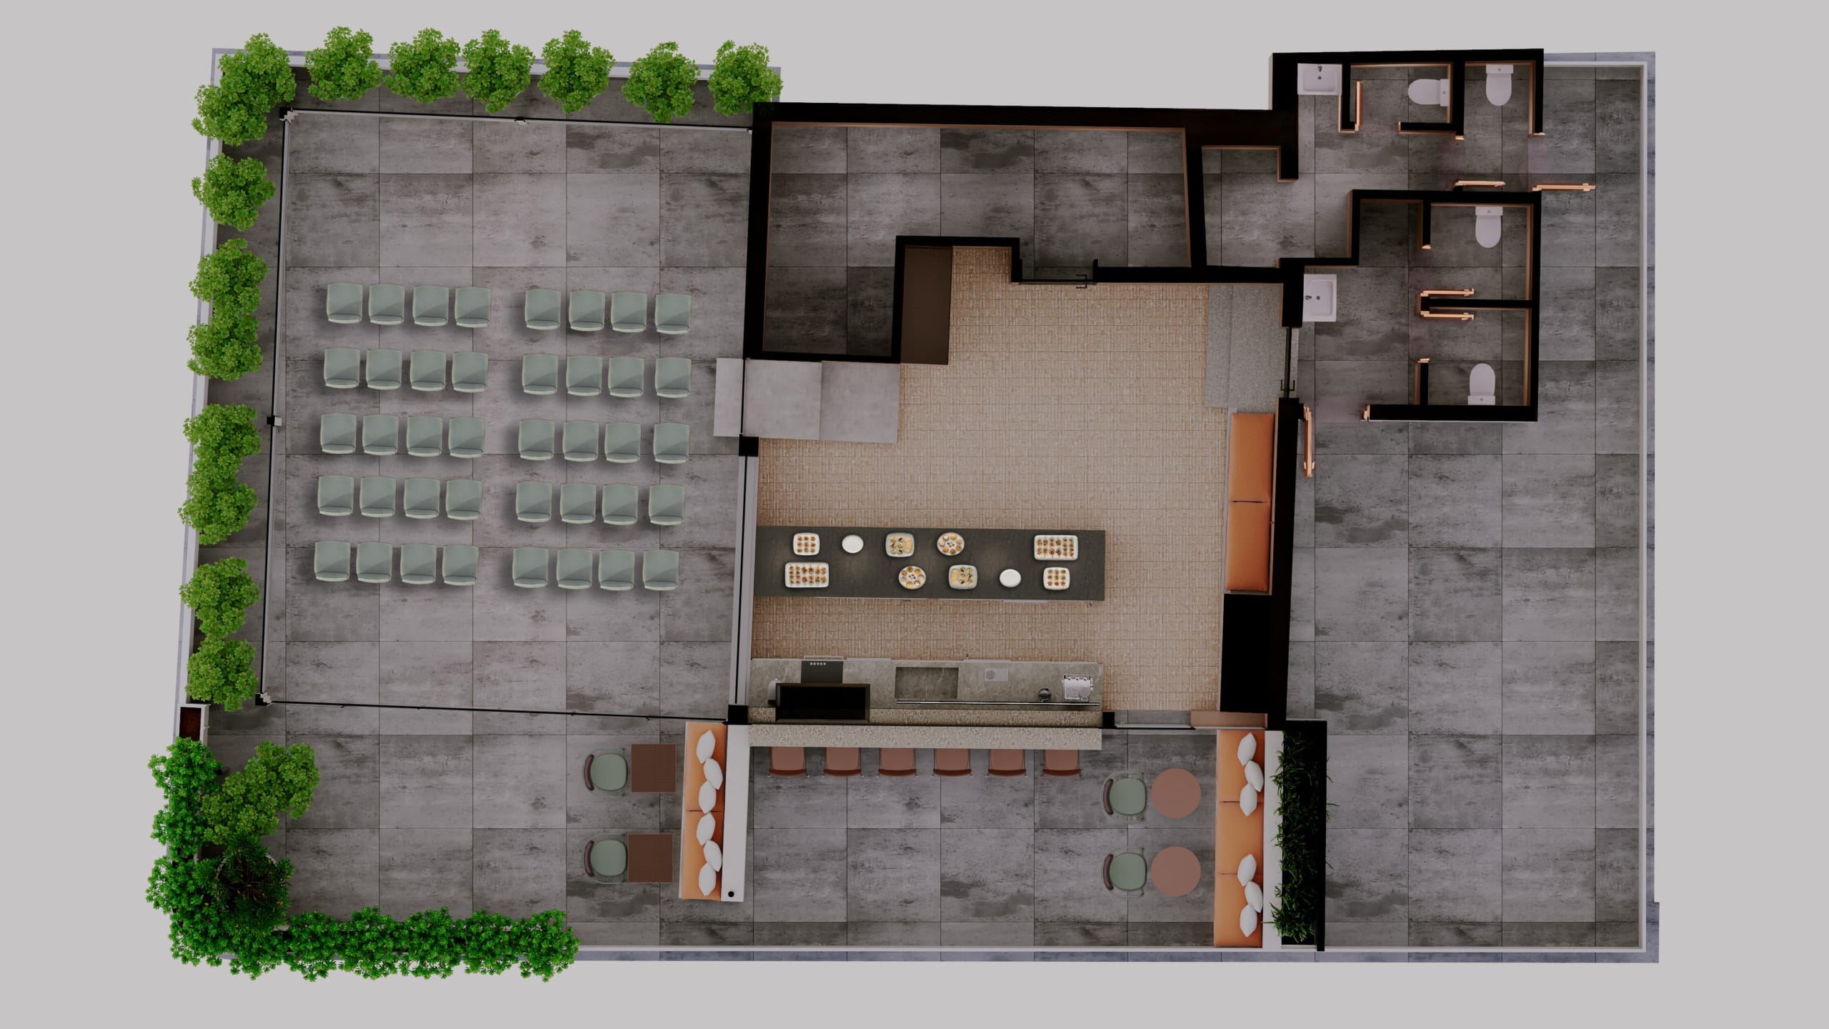
Classroom
Max. 30 Seated Guests
Our Patio is definitely too cool for school. This layout ticks all the boxes when it comes to functionality and performance.
[...]